Spacious 7LDK Home in Takarazuka with Generous Living Space
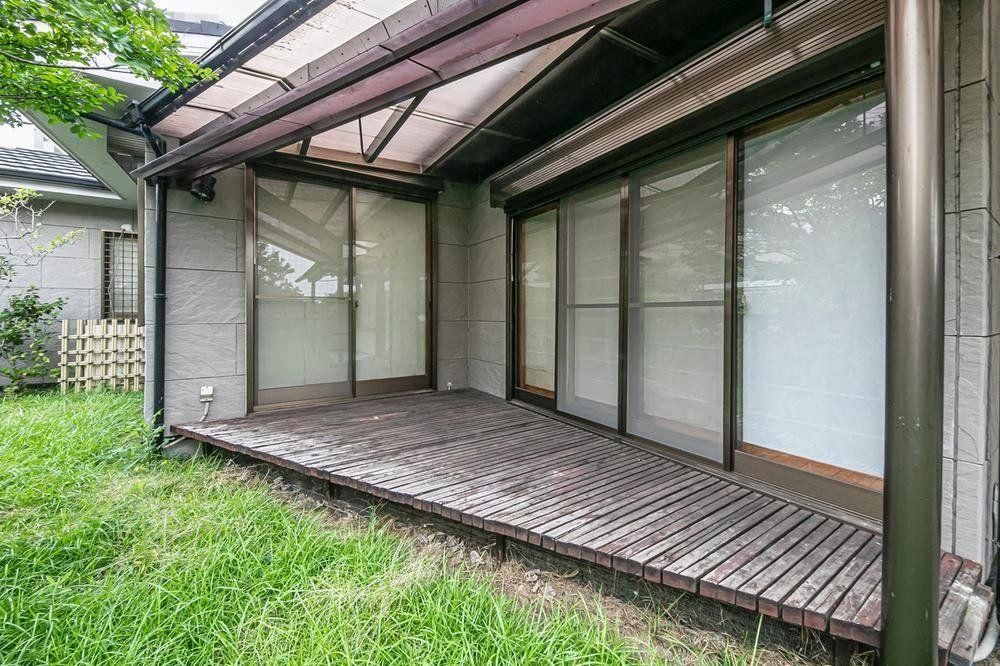
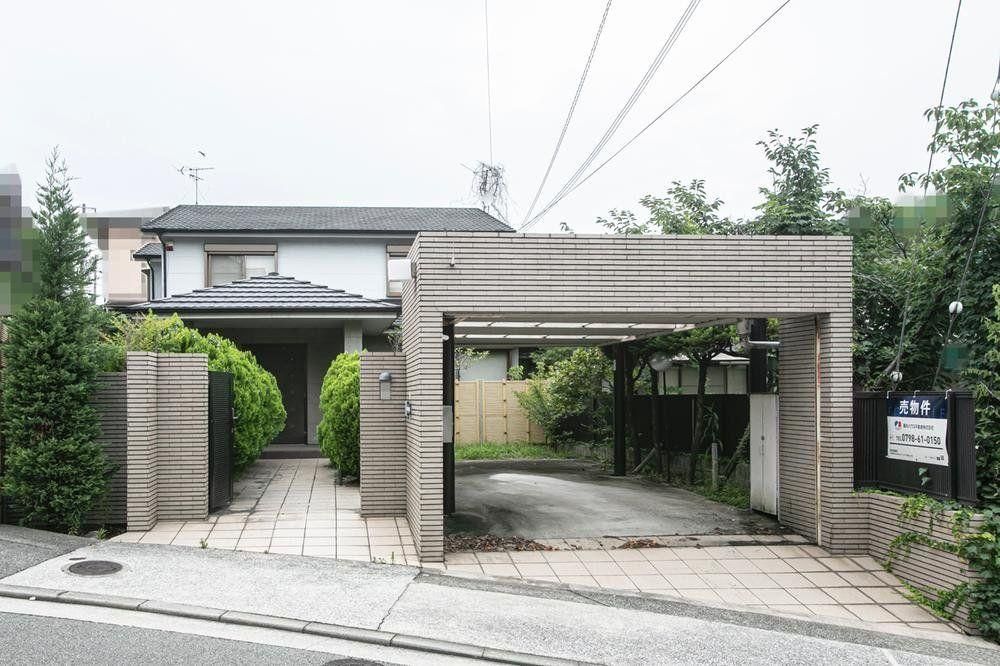
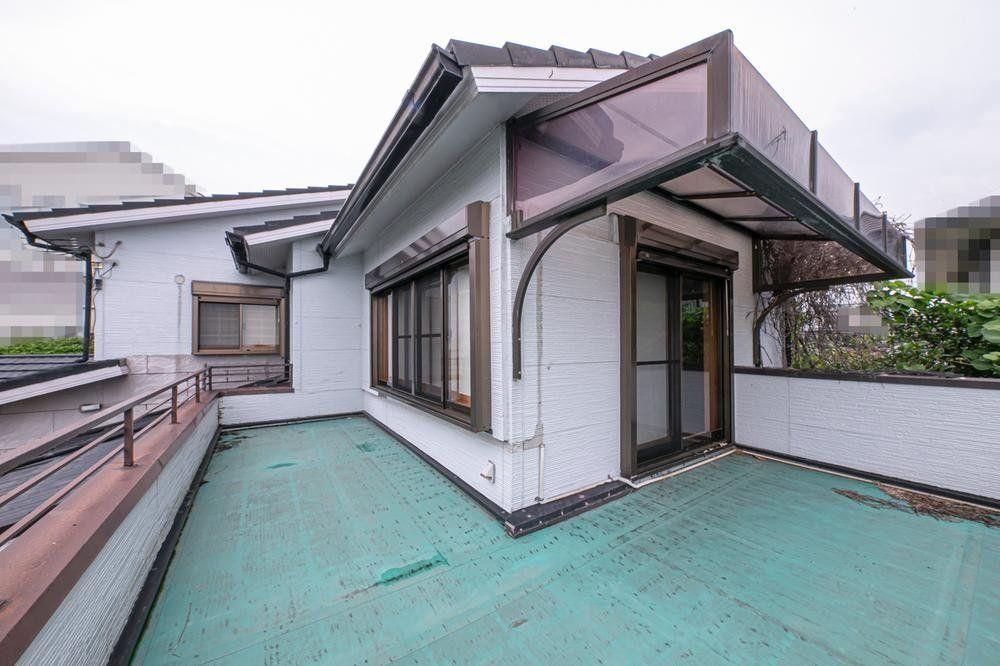
This detached wooden two-storey residence, located in Takarazuka City's Chigusa 1-chome, offers a substantial 7LDK plus storage room layout. The property features a combined living, dining, and kitchen area of approximately 32.7 tatami mats. The home includes three Japanese-style rooms and four Western-style rooms, with a kitchen, vanity, and toilet on each floor. The first-floor kitchen is equipped with a dishwasher and water purifier. A sunroom is situated on the east side of the first-floor Japanese room, providing access to the garden and includes a water tap. The bathroom features an auto-bath function and a bathroom heating and drying unit. The property sits on a land area of 404.07 square meters and has a total floor area of 243.41 square meters. It is situated on a public road with a width of approximately 8.6 meters on the southwest side. The location is within a Category 1 Low-Rise Residential Zone. The property includes a wood deck and a balcony. The front door has a high-ceiling shoe box, double lock specifications, and a door chain. There is a carport with a shutter for security. Utility systems include public water supply, main sewer, and city gas.



