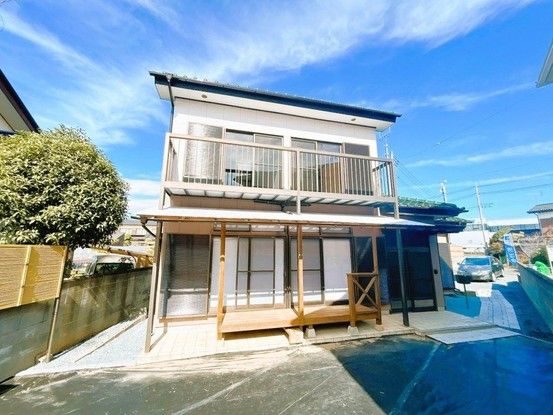
Renovated Detached House in Hitachinaka, Ibaraki
This property is a two-story wooden detached house located in Oaza Ashizaki, Hitachinaka City, Ibaraki Prefecture. The building was constructed in March 1991 and has a total floor area of 105.00 square meters. The land area is 246.76 square meters. The property is a corner lot, facing a 2.7-meter public road to the east and a 2.5-meter public road to the northwest. The layout is a 4SDK.
The property has been completely renovated, with work completed in February 2026. The renovation included exterior painting and the removal of trees and weeds for a clean appearance. The kitchen was replaced with a new system kitchen featuring an artificial marble countertop that is resistant to stains and scratches. The unit bath was replaced with a new, spacious model. The toilet was replaced with a new shower toilet with a water-saving function. The vanity was replaced with a new model featuring a shower with an extendable hose. Flooring, wall coverings, and lighting fixtures were replaced or renewed throughout the property. The entrance features a Japanese-style sliding door. The balcony is southeast-facing for good sunlight and drying laundry. The property includes a dedicated garden. The parking area can accommodate two standard-sized cars in parallel.
The property is located approximately a 39-minute walk (3,110 meters) from Sawa Station on the JR East Joban Line. The area is designated as a Category 1 Low-Rise Residential Zone. The property is in a residential area with convenient access to shopping, including a supermarket approximately 17 minutes away on foot and a convenience store approximately 7 minutes away on foot. The property comes with a two-year warranty covering major structural defects and plumbing issues. The price includes consumption tax and renovation costs.

