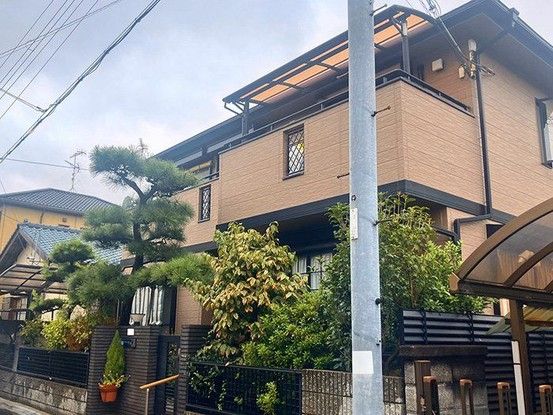
Spacious 4SLDK Family Home in Takarazuka with Recent Renovation
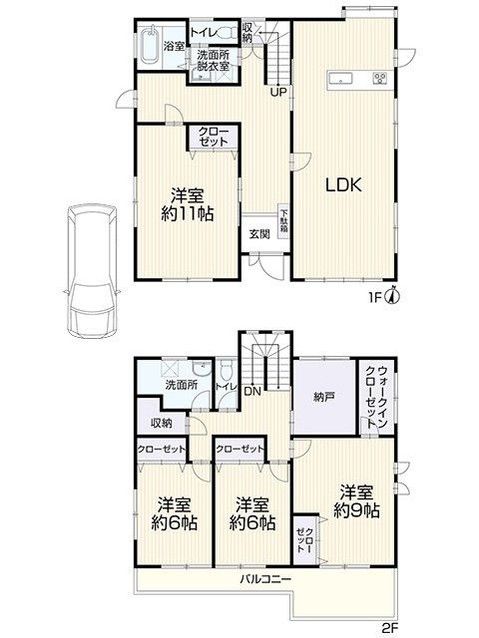
This detached house located in Minami Hibarigaoka 1-chome, Takarazuka City, Hyogo Prefecture, offers a generous living space of 149.05 square meters on a land area of 200.9 square meters. The property features a 4SLDK layout across two floors, with the first floor covering 81.15 square meters and the second floor 67.9 square meters. Built in March 1995, the house is constructed from wood and has been recently renovated, with completion of interior renovations scheduled for May 2026. The renovation includes new flooring, wall and ceiling finishes, replacement of fittings, screen door replacements, termite inspection, and interior cleaning.
The property is situated in a low-rise residential exclusive district and offers excellent sunlight exposure with all rooms facing south. Each living room is at least 6 tatami mats in size, and storage space is ample. The house is designed as a two-family dwelling and includes parking for two vehicles. The property is currently vacant and can be handed over immediately. It is connected to city gas and has a septic system. The site is subject to Type 2 Height Control District and Building Standards Law Article 22 Area regulations.
Access to public transport is convenient, with a 10-minute walk to Uzuhashi Hanayashiki Station on the Hankyu Takarazuka Line and approximately a 14-minute walk (about 1,100 meters) to Kawanishi Ikeda Station on the Fukuchiyama Line. The property's address is 1-6-4 Minami Hibarigaoka, Takarazuka City, Hyogo Prefecture. The land has a building coverage ratio of 60% and a floor area ratio of 200%. The road frontage is 4.5 meters wide, facing southeast, and is a public road. The property type is residential land, and the transaction is handled through general mediation. The judicial scrivener will be designated by the seller.


