Newly Built Detached House in Kamezaki, Hiroshima City
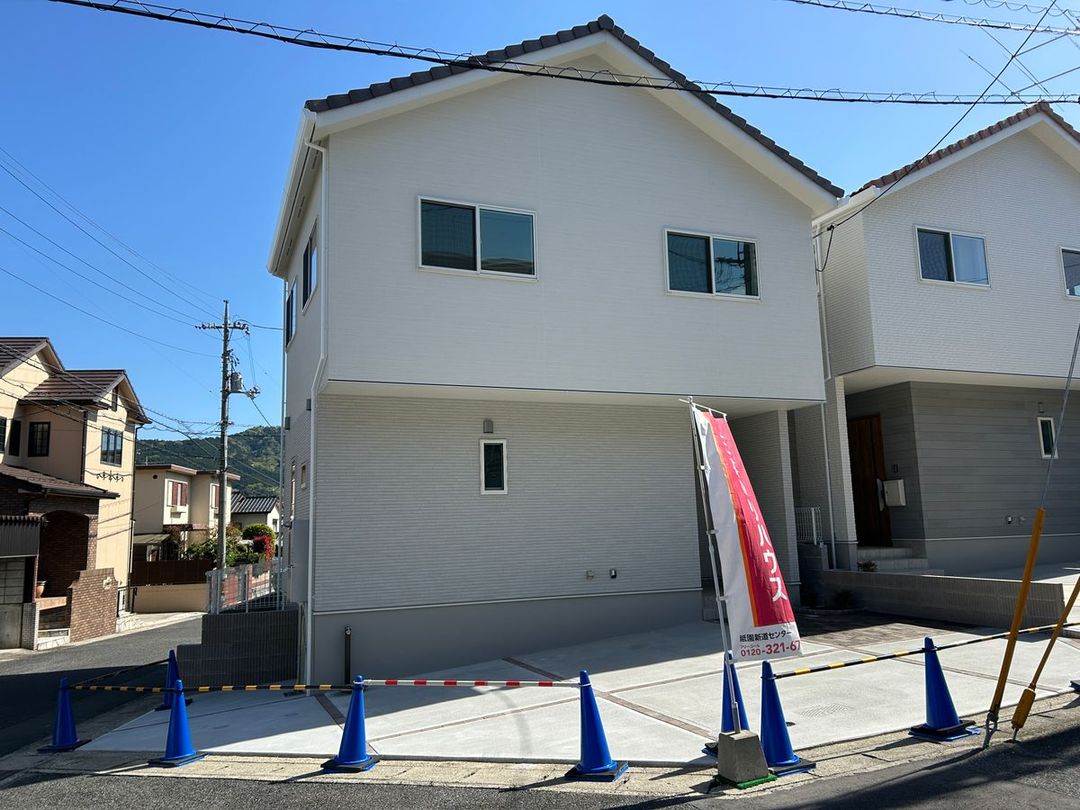
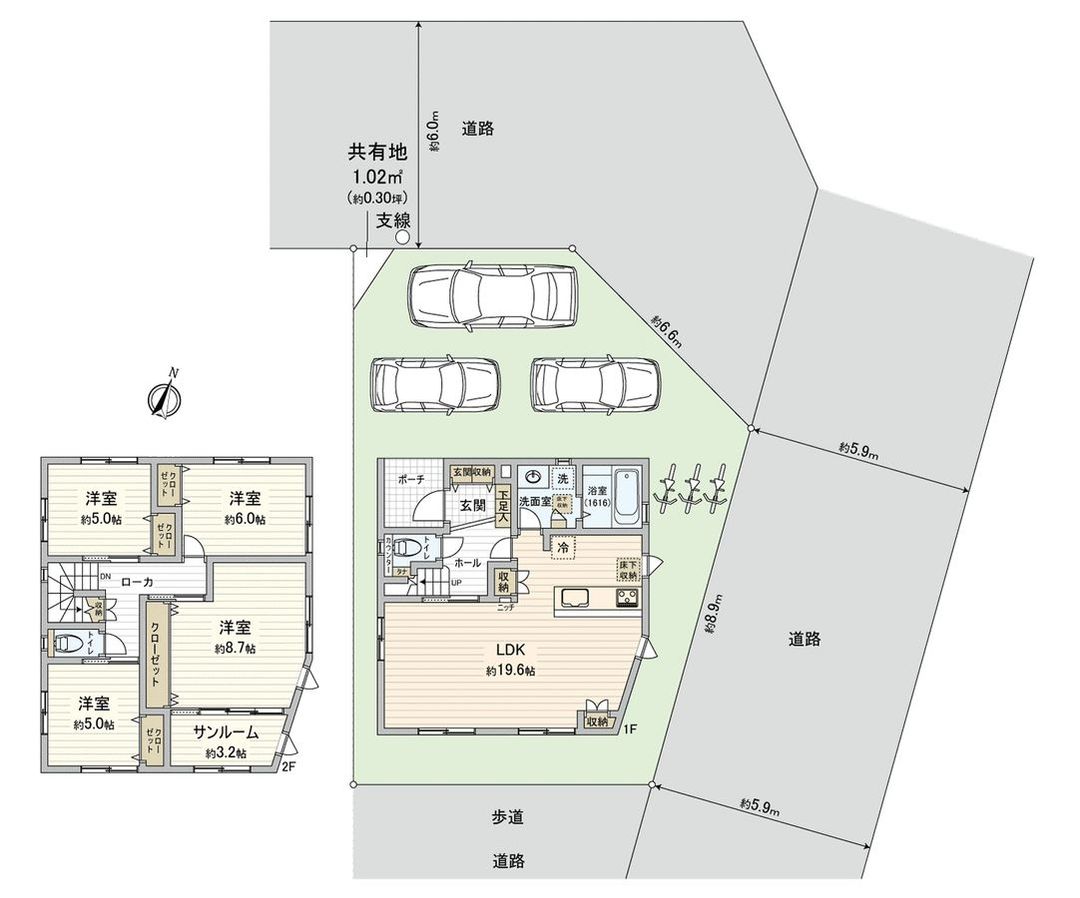
This is a newly built, two-story wooden detached house located in Kamezaki 4-chome, Asakita Ward, Hiroshima City, Hiroshima Prefecture. The property offers a 4LDK floor plan with a total floor area of 106.36 square meters and a land area of 122.79 square meters. The building is scheduled for completion in March 2026.
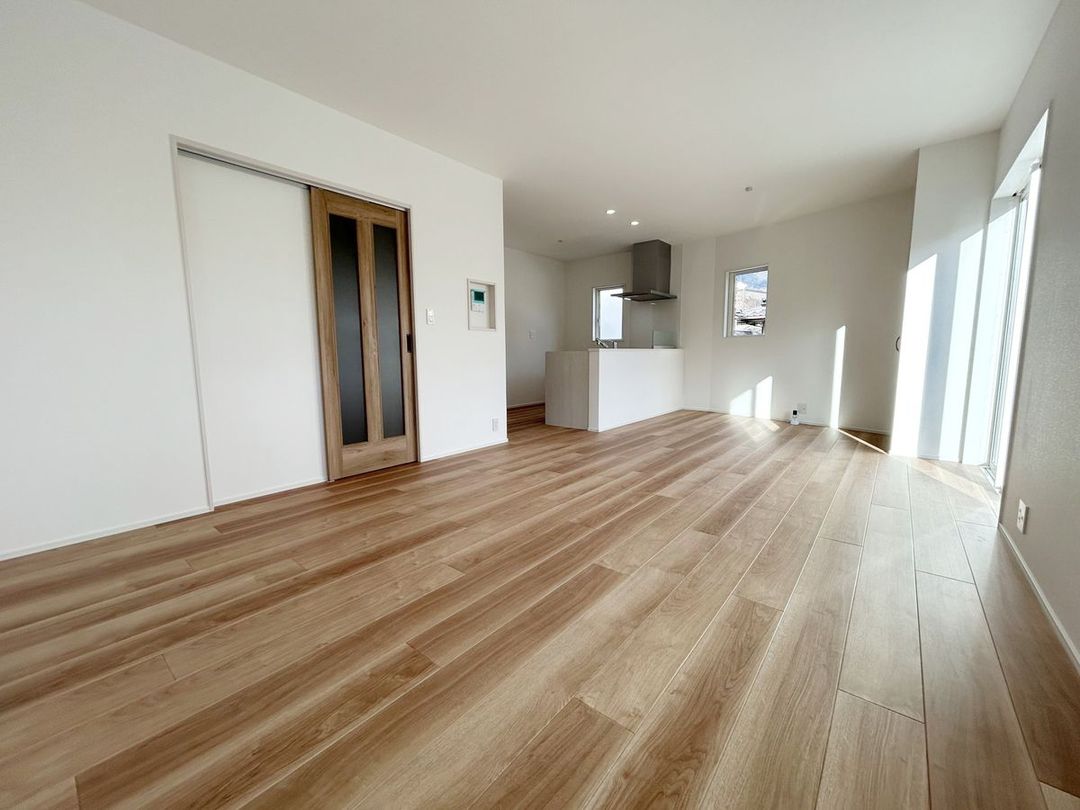
The property is situated on a corner lot with a southeastern orientation, providing good natural light. It features a spacious LDK of over 19 tatami mats, a face-to-face kitchen, and a sunroom convenient for drying laundry. The kitchen is equipped with a dishwasher and a faucet-integrated water purifier. Each room has storage, and there is underfloor storage. The windows use multi-layered glass for superior insulation and soundproofing. The exterior walls have a photocatalytic coating that resists dirt and maintains appearance. The entrance door uses a pocket key for easy locking and unlocking. The bathroom is equipped with a ventilation, heating, and drying system, and the house has a 24-hour ventilation system. There is parking space for three cars (depending on vehicle type).
The property is a 14-minute walk from Shimonofukawa Station on the Geibi Line. It is a 5-minute walk (approximately 390 meters) from Fuji Grand Koyo shopping center for daily shopping and a 5-minute walk (approximately 330 meters) from Kamezaki Elementary School. The land area includes 1.02 square meters of shared land (with a 1/2 ownership share). Viewings are by appointment only, and interested parties are requested to contact the sales office in advance by phone or through the website, as staff are not present at the site. Appointments outside the scheduled dates are also available.


