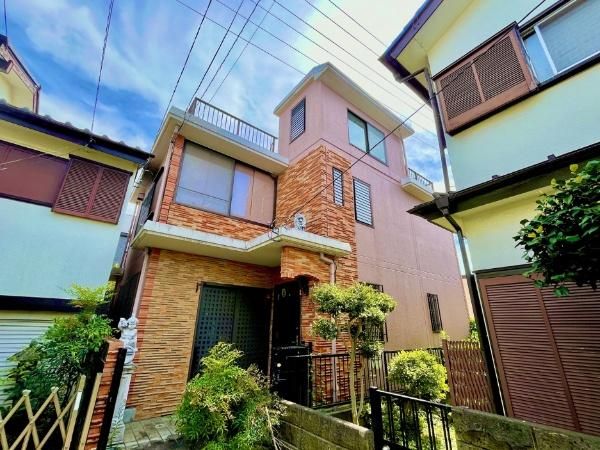
Spacious 5DK Custom Home with Rooftop Balcony in Fuchu
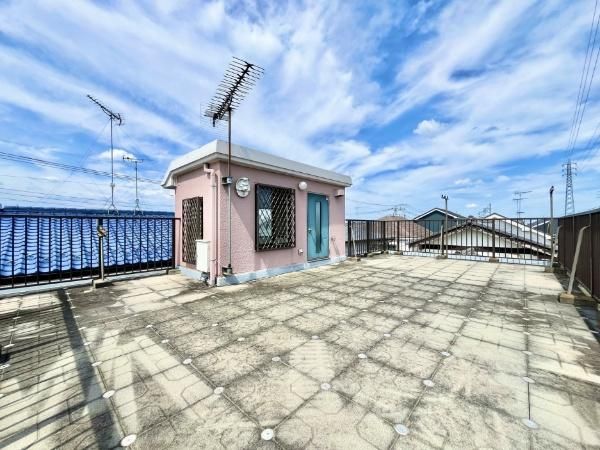
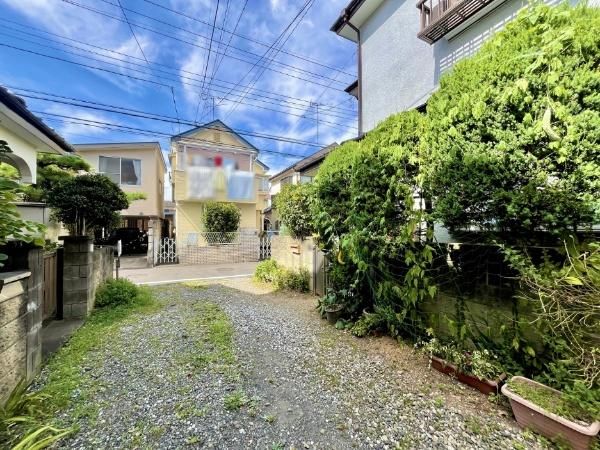
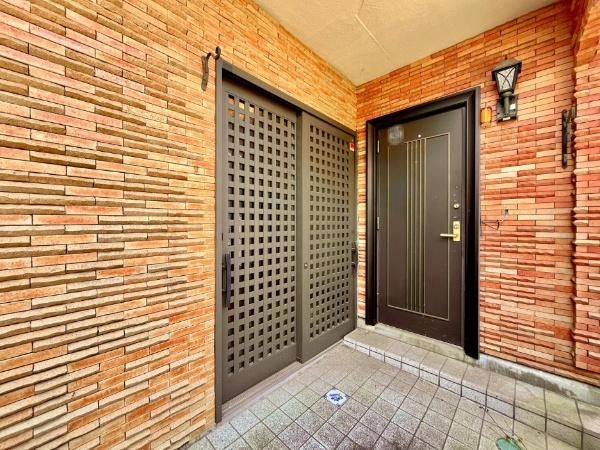
This reinforced concrete (RC) home, constructed by Taisei Parcon, offers a generous 5DK layout with three Japanese-style rooms (washitsu) and two Western-style rooms plus a dining-kitchen area. The property features a large rooftop balcony (roof balcony) suitable for drying laundry, gardening, or various other uses. Storage is ample with a storage room (nando) and large closets. The home benefits from abundant natural light and good ventilation thanks to numerous openings and a sunroom. There are two entrances and a mini-kitchen. Located in the Sakaecho 3-chome area of Fuchu City, Tokyo, the property is a 19-minute walk from Kokubunji Station on the JR Chuo Line, with multiple bus routes also available for convenient access to various stations. The home is currently vacant, allowing for easy inspections. Additional details from the listing include a land area of 109.16 square meters (with approximately 26 square meters under high-voltage power lines), a building area of 119.23 square meters, and a private road burden of 10.48 square meters. The property was completed in April 1996 and is a two-story RC structure. The land is freehold (shoyuken) with a building-to-land ratio of 60% and a floor-area ratio of 160%. The property is located in a quasi-residential zone on flat land. Note that the property is not eligible for rebuilding (saikenchiku fuka). Key features include a system kitchen, south-facing orientation, good sunlight, storage in all rooms, a garden, a wide balcony, two toilets, a south-facing balcony, a south garden, a bathroom window, city gas, a roof balcony, and a water faucet on the balcony/roof.


