Compact Resale Home in Kawagoe's Yoshida Shinmachi Area
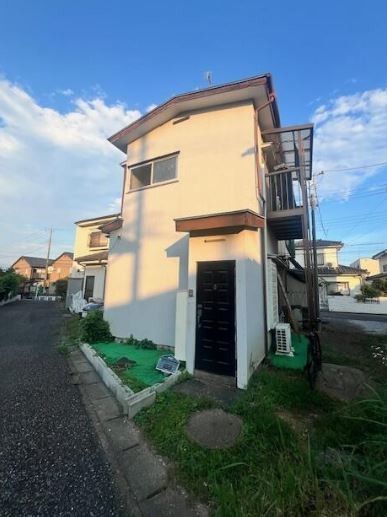
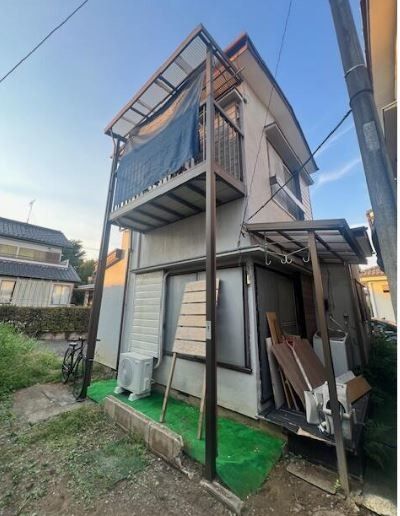
This resale detached house is situated in the Yoshida Shinmachi 3-chome district of Kawagoe City, Saitama Prefecture. The property offers a compact living space with a total floor area of 31.87 square meters on a land plot of 36.82 square meters. The building is a two-story wooden structure, originally constructed in March 1972, making it 55 years old. The property is currently occupied, and the moving-in date is subject to consultation.
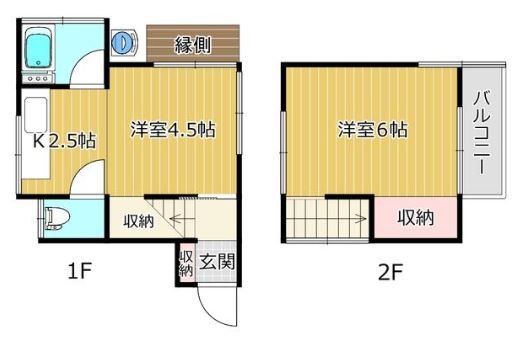
The floor plan is a 2K layout, featuring two rooms and a kitchen area. The main facing direction is southwest. The property includes a balcony. The bathroom and toilet are separate, and the unit is equipped with a reheating function for the bath (追い焚き) and a heated toilet seat with a bidet function (温水洗浄便座). The property uses city gas (都市ガス) for its gas type and public water supply (公営) for water. The drainage type is classified as "other" (その他). Lighting fixtures are included.
Parking is available for two cars. The building coverage ratio is 60.0%, and the floor area ratio is 200.0%. The land is zoned as a Category 2 Low-Rise Residential Zone (第二種低層住居専用地域). The road frontage is on a single public road with a width of 4.0 meters, facing northwest, with no required setback (セットバック). The property is a compact, southwest-facing home, ideal for DIY enthusiasts or as an investment property.
