Renovated 4SLDK Family Home with Garage in Itabashi's Higashi-Shinmachi Area
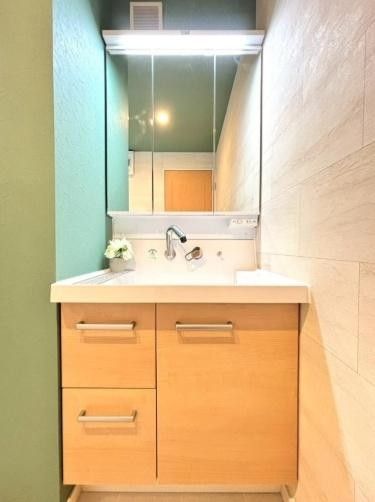
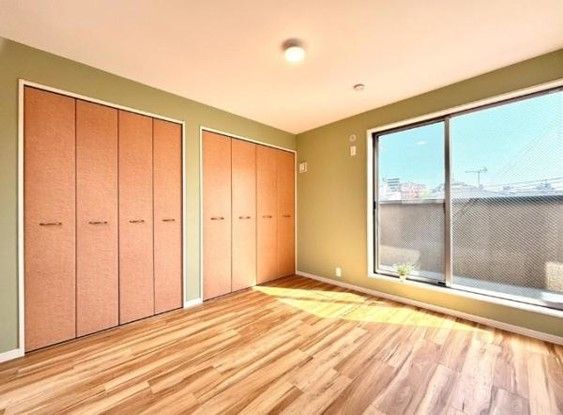
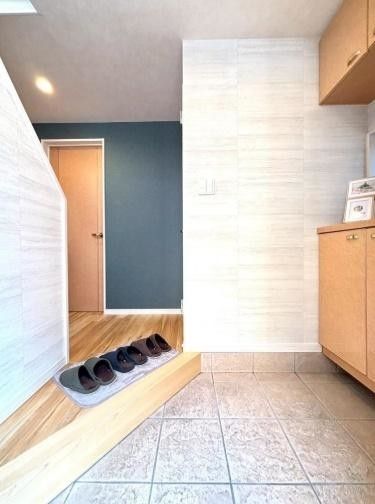
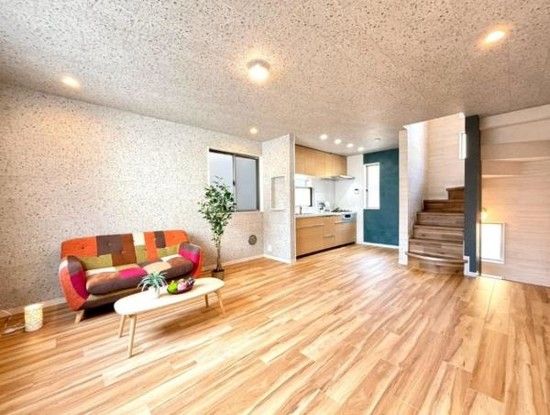
This three-story detached wooden house, completed in March 2006, is situated in the Higashi-Shinmachi 2-chome district of Itabashi City, Tokyo. The property has undergone a complete interior renovation scheduled for March 2026, which includes updates to the kitchen, bathroom, toilet, vanity, wall coverings, flooring, and balcony coating. The residence is currently vacant and ready for occupancy, with possession terms available for consultation.
The home offers a spacious 4SLDK layout with a total floor area of 102.32 square meters (approximately 30.9 tsubo) on a land plot of 60.0 square meters (approximately 18.1 tsubo). It features a convenient garage and provides parking space for two vehicles. The property is equipped with a system kitchen, an intercom system, a balcony with a shower, and city gas supply. Water is provided by the public water system, and the property is connected to the main sewer line. The building coverage ratio is 60.0%, and the floor area ratio is 200.0%.
The property is located within a low-rise residential exclusive zone. The road frontage is on a single 4.4-meter-wide private road to the north, with a frontage distance of 7.4 meters. The private road burden area is 123.0 square meters. The land rights are freehold, and the property is designated for residential use.
Accessibility is provided by multiple train stations, with Kotake-Mukaihara Station on the Tokyo Metro Yurakucho Line and Fukutoshin Line both a 16-minute walk away, and Tokiwadai Station on the Tobu Tojo Line an 18-minute walk away. The property is well-suited for a two-family household and is located in a quiet residential area of Itabashi Ward, Tokyo.
