Spacious Family Home with Garage in Kashiwa, Chiba
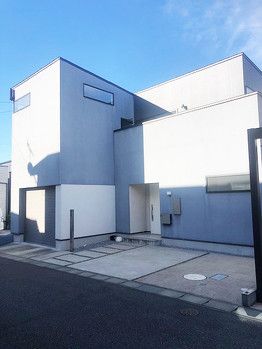
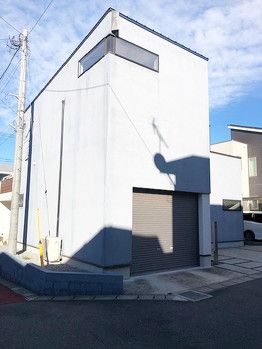
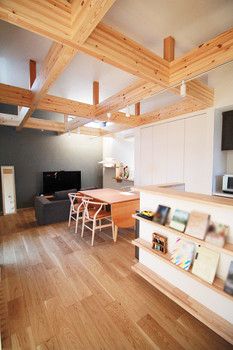
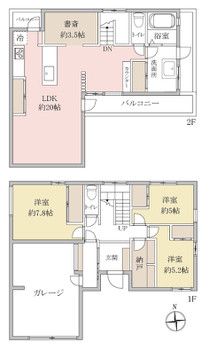
This detached house located in Shinogota, Kashiwa City, Chiba Prefecture, offers a comfortable family living environment. The property is a wooden structure built in December 2017, comprising two storeys. The floor plan is 3SLDK, with a total floor area of 129.73 square meters, which includes a garage area of 21.59 square meters. The land area is 134.57 square meters, and the property sits on a corner lot facing southwest, providing good ventilation and natural light. Parking is available for two cars, with one space inside the garage and one outside, depending on the vehicle size. The property is located within a 20-minute walk from Kashiwa Station on the Joban Line and Tobu Noda Line. The surrounding area includes a supermarket, Mami Mart, 600 meters away, Kashiwa Dai-nana Elementary School at 690 meters, and Kashiwa Dai-san Junior High School at 1,290 meters. Kashiwa Kosei General Hospital is 330 meters from the property. The property features city gas, public water supply, and a sewer system. The kitchen is a system kitchen with a facing layout. There are two or more toilets, and the bathroom and toilet are separate. The living room is on the second floor and measures approximately 20 tatami mats, with exposed beams adding to the aesthetic. The property has a balcony and flooring throughout. The building coverage ratio is 70.0%, and the floor area ratio is 150.0%. The land is zoned for Category 1 Low-Rise Residential Districts. The property is currently occupied, and the handover date is negotiable. The road frontage is on two public roads, each 5.0 meters wide, facing south and west. There is no setback required.



