A New Lifestyle in Minami Alps City
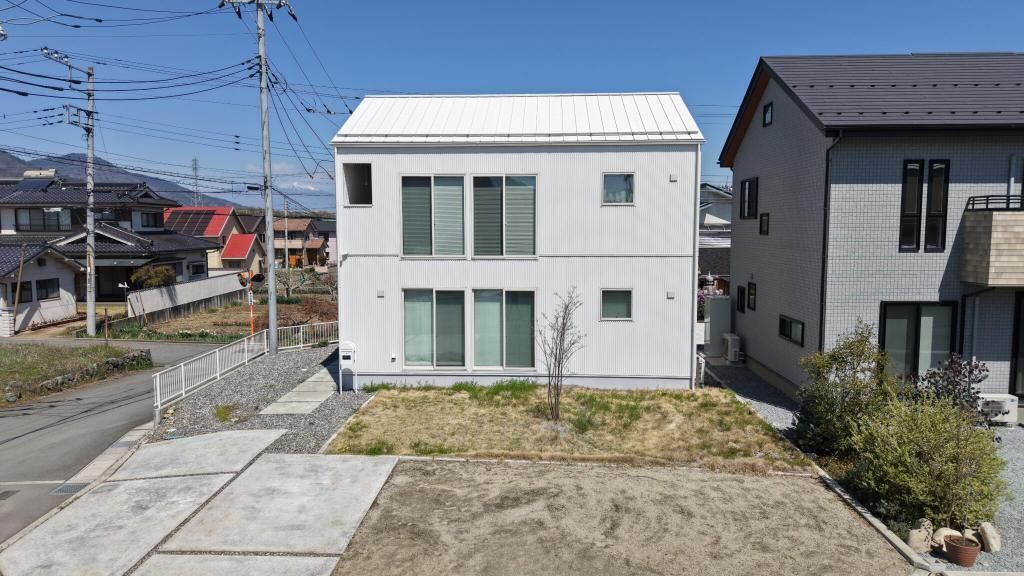
This property, located in the Yamadera area of Minami Alps City, Yamanashi Prefecture, offers a balanced living environment that combines the comfort of nature with everyday convenience. The surrounding area, particularly near the Minami Alps Interchange, is developing, which enhances accessibility to shopping, dining, and leisure activities. The home was constructed by Opt Home Co., Ltd., a builder known for custom and pre-sold homes in Yamanashi. The design aims to harmonize aesthetic appeal with livability.
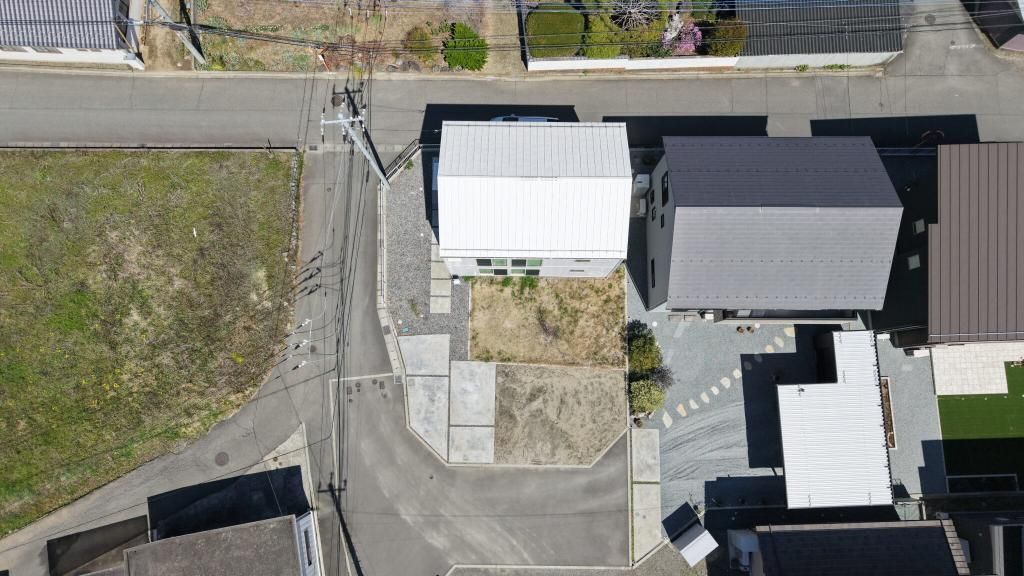
The property is currently vacant and available for immediate occupancy. Interested parties are encouraged to contact the agent without obligation to arrange a viewing at their convenience. The building is a two-story wooden structure with a total floor area of 99.77 square meters. The layout is a 3SLDK, which includes three Western-style rooms (one of 7 tatami mats, one of 6 tatami mats, and one of 5.3 tatami mats, all located on the second floor). The land area is 233.69 square meters.
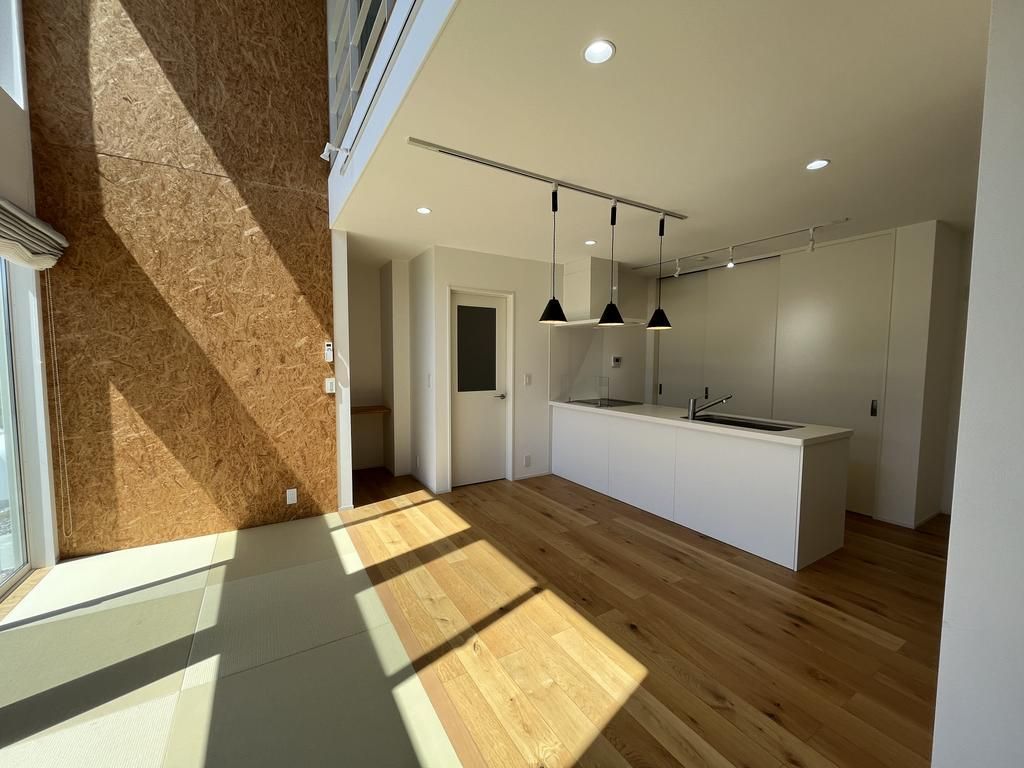
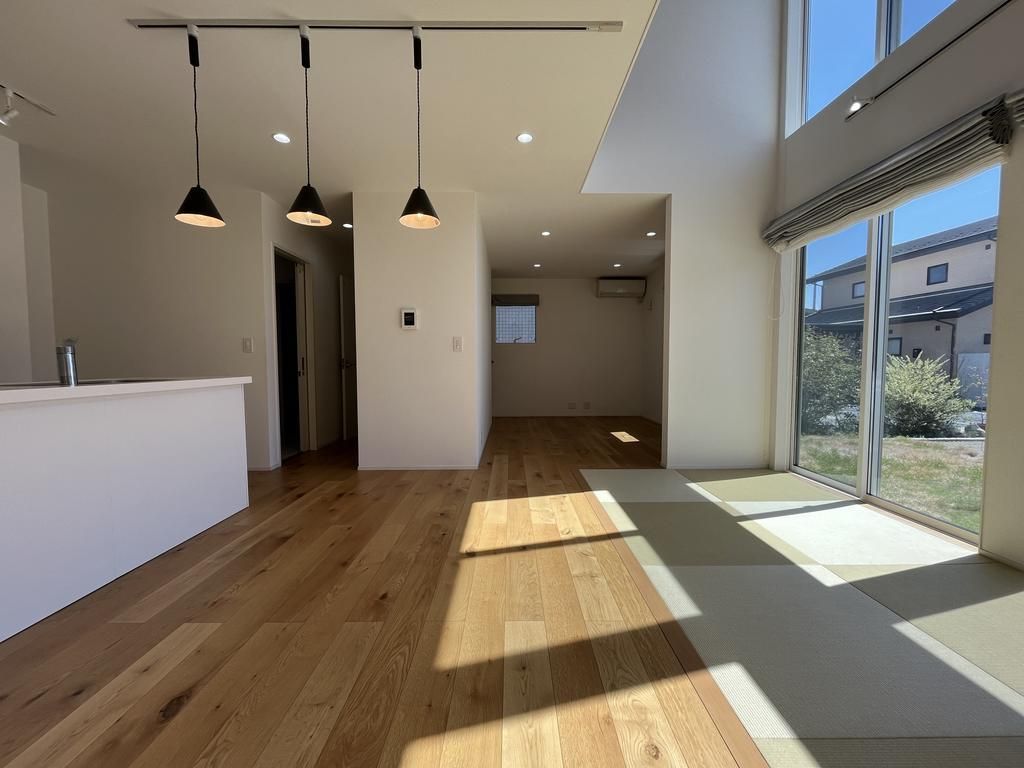
The home features a range of equipment. The kitchen includes an IH stove, a three-burner cooktop, a counter kitchen, and a dishwasher. The bathroom and toilet areas are equipped with a heated toilet seat, a separate washroom, and two or more toilets. There is an indoor washing machine space. Storage is ample with a walk-in closet, storage in all rooms, and a shoe-in closet. Interior features include flooring, a private garden, a balcony, a garden of 10 square meters or more, an atrium, a south-facing balcony, dual-aspect lighting in all rooms, and a ceiling height of 2.5 meters or more. The building is described as a designer home with good views. Security features include a TV monitor intercom. Infrastructure includes public water supply, sewage, and all-electric systems.


