Property Overview in Kadoma City
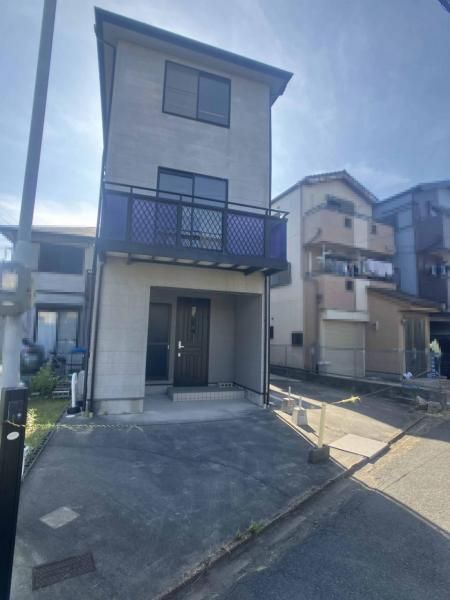
This three-story wooden house, built in September 1997, is located in Tsukidecho, Kadoma City, Osaka Prefecture. The property offers a floor area of 62.92 square meters and sits on a land area of 88.10 square meters. The layout is a 3DK, providing three rooms plus a dining-kitchen area.
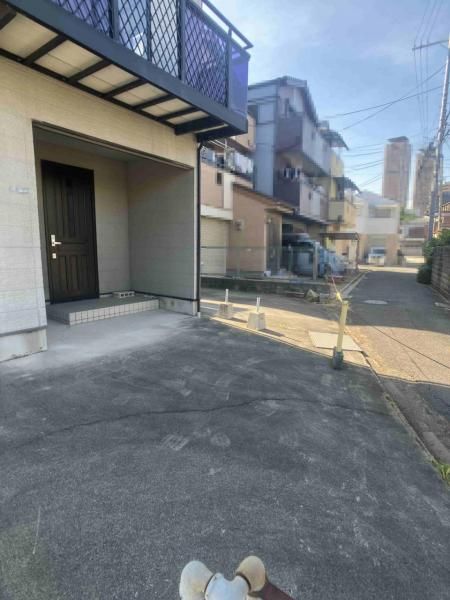
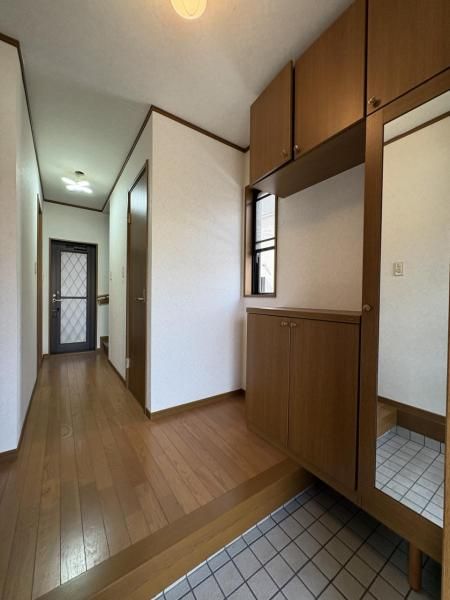
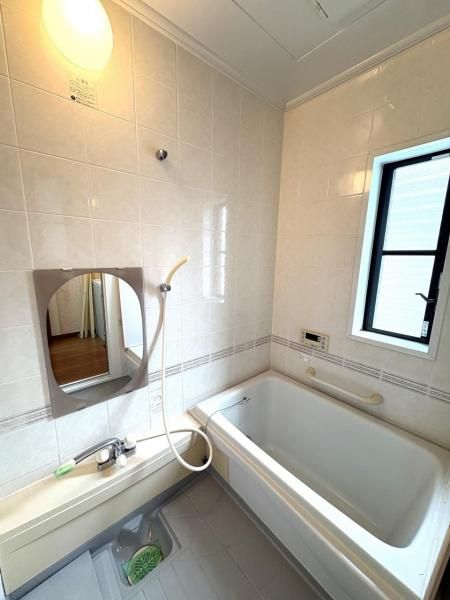
The property features a system kitchen with a gas stove and a counter kitchen. The bathroom includes a reheating function and a bathroom dryer. The washstand has a shower attachment, and the toilet is equipped with a heated seat. All rooms have storage, and there is a walk-in closet. The property also includes a TV monitor intercom, floor heating, and is all-electric. It is barrier-free and faces south. Parking is available for one box-type car, with the possibility of parking a standard and a light car depending on the vehicle type. The parking space can also be used for gardening or hobbies. The property is connected to public water, city gas, and sewage.
Kadoma City is a residential area in Osaka Prefecture. The property is a 10-minute walk from Dainichi Station on the Osaka Metro Tanimachi Line, and a 9-minute walk from Dainichi Station on the Osaka Monorail. It is also a 13-minute walk from Kadomashi Station on the Keihan Main Line. Within a 400-meter radius (about a 5-minute walk), there is a shopping street. Nearby facilities include the Kadoma Tsukide Post Office, Bears Dainichi, Aeon Mall Dainichi, Moriguchi Keijinkai Hospital, and Kadoma City Hall.

