Renovated 4SLDK House in Sanjo City, Niigata
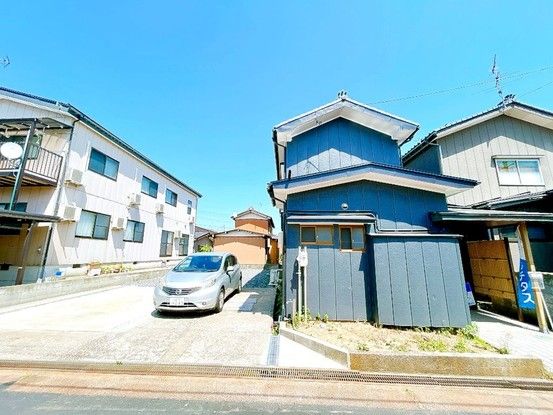
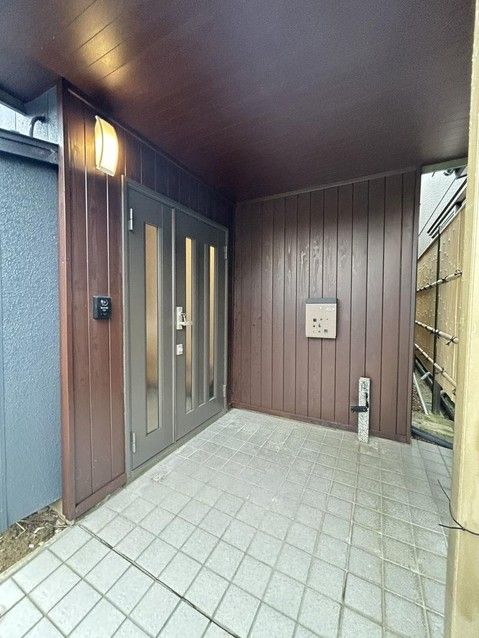
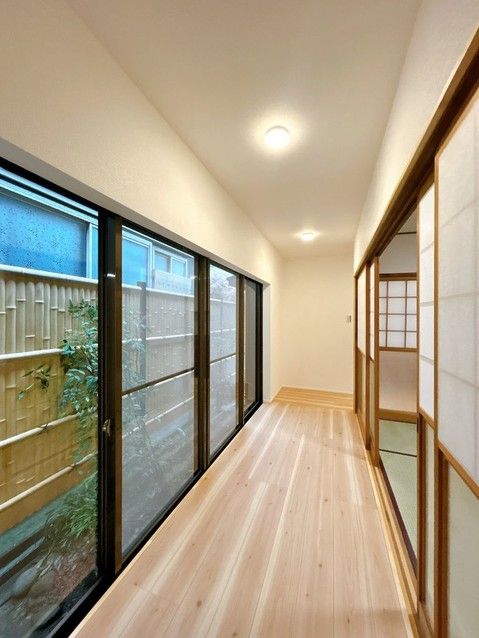
This property is a two-story detached house located in Sanjo City, Niigata Prefecture. It has been fully renovated and is ready for immediate occupancy. The renovation, completed in June 2025, included new exterior wall painting, replacement of all water fixtures, and a complete interior overhaul. The living, dining, and kitchen area is approximately 19 tatami mats in size and features a new, wide island-style kitchen counter measuring about 250 cm. A new unit bath has been installed, and the toilets are new, water-saving models with warm water bidet functions. The entrance door and shoe box have also been replaced.
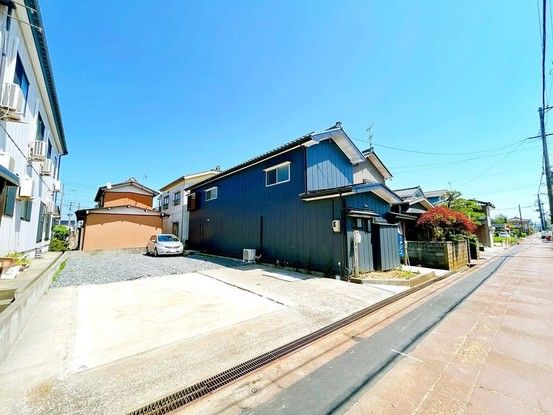
The property offers a 4SLDK layout with a total floor area of 126.6 square meters. It sits on a land area of 250.53 square meters. There is parking space for four or more standard-sized cars, with a corner cut for easier maneuvering. All rooms have storage, and some bedrooms on the second floor include walk-in closets. A storage shed was also added in the kitchen area. The house has a wooden structure and was built in March 1967. The property is located in the Nishiyokka-machi 3-chome area of Sanjo City. It is an 18-minute walk from Kitasanjo Station on the Yahiko Line. The area is zoned as a Category 1 middle-to-high-rise residential district. The building-to-land ratio is 60% and the floor-area ratio is 200%. The property is in a quiet, residential area. A 2-year warranty covers major structural defects, roof leaks, and plumbing issues. A 5-year warranty is also provided for termite prevention work.
