Property Overview
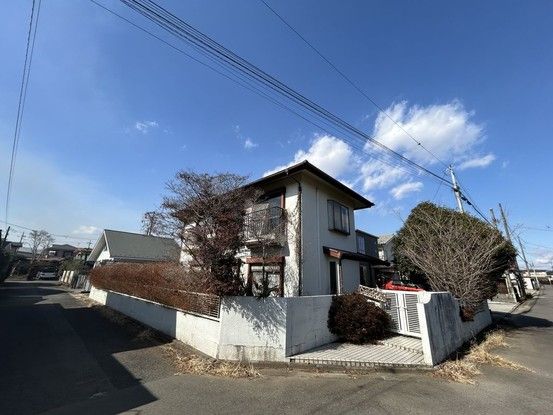
This is a pre-renovation detached house located in a quiet residential area of Daiyuzuka 3-chome, Nasushiobara City, Tochigi Prefecture. Situated on a southeast corner lot, the property benefits from excellent sunlight exposure. The building is a two-story wooden structure with a total floor area of 111.78 square meters and sits on a land area of 249.36 square meters. The layout is a 4LDK (four rooms plus a living-dining-kitchen area).
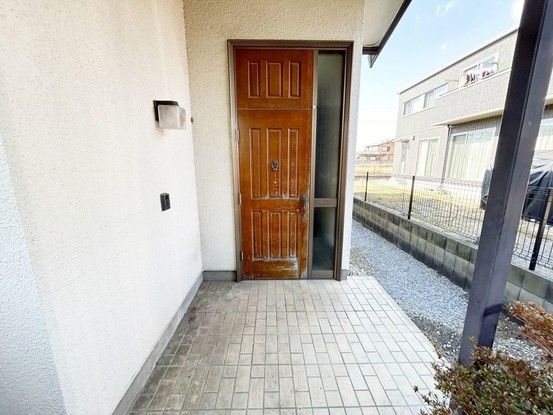
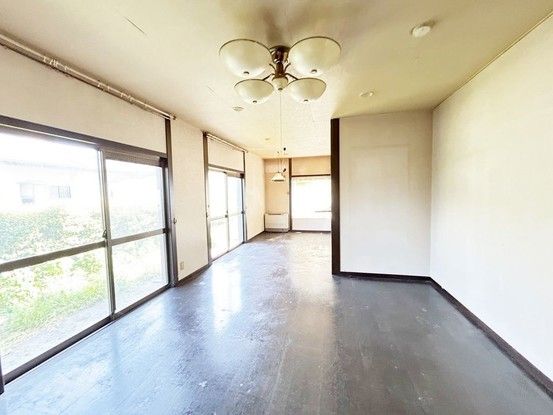
The property features a south-facing main facade. All rooms on the first and second floors are oriented to the south, ensuring good natural light throughout the day. The first floor includes a Japanese-style room with a tokonoma (alcove). The kitchen is a face-to-face type. The entrance has a high ceiling, creating a bright and open feeling upon entry. The second floor has western-style rooms, some of which are connected, allowing for flexible use of space. There is also a balcony and ample storage space on the second floor.
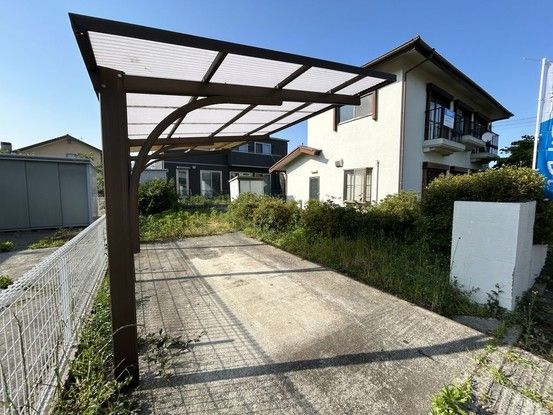
The property includes parking space for two cars, with one carport already in place. The land is flat and the property is zoned for low-rise residential use. It is connected to city gas. The property is currently vacant and ready for immediate occupancy. Renovation work is scheduled for May 2026, including exterior walls and roof. Partial renovation quotes are available for tree trimming, exterior work, equipment replacement, and interior finishing.
The property is located approximately 1.4 kilometers from Nishinasuno Station on the JR East Tohoku Main Line, about a 19-minute walk. It is also near several local amenities including a supermarket, a pharmacy, and a home center. The area is served by Nasushiobara Municipal Higashi Elementary School and Nishinasuno Junior High School.



