Renovated 4LDK Detached House in Kitami City, Hokkaido
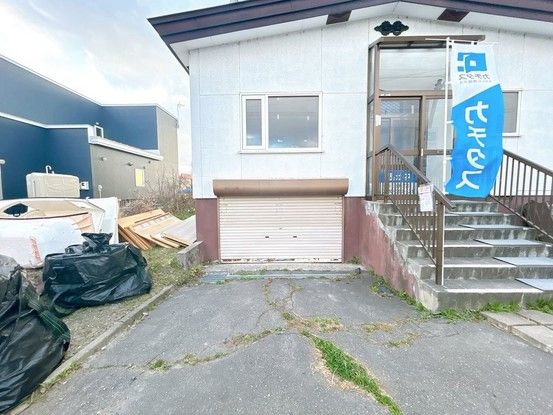
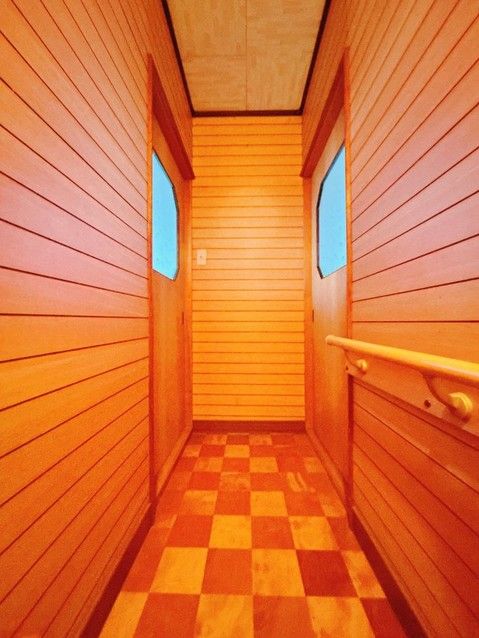
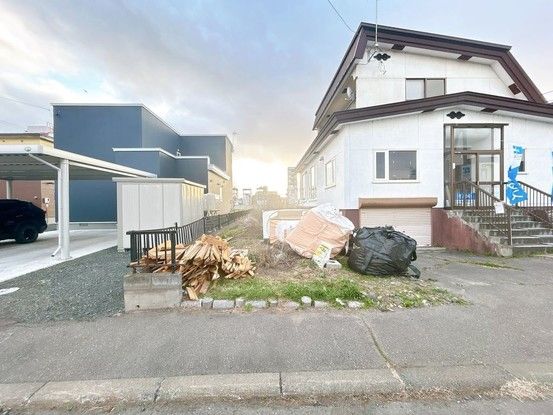
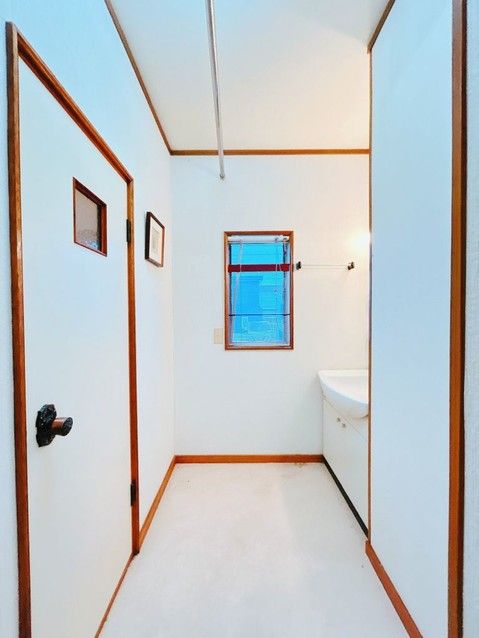
This property is a detached house located in Hiromi-cho, Kitami City, Hokkaido. The building is a three-story wooden structure with a total floor area of 145.17 square meters and sits on a land area of 364.66 square meters. The property is currently undergoing renovation, scheduled for completion in May 2026. The renovation includes the installation of a new LIXIL kitchen (I-type, W2550 size), a new LIXIL 1-tsubo unit bath, and a shower-equipped toilet. The existing flooring and wall/ceiling cloths throughout the house will be replaced. Specifically, the living room floor heating panels will be removed, and new flooring and cloth will be installed. The layout is being changed from the current 5LDK to a 4LDK by removing a part of a Japanese-style room to create an open-plan kitchen and dining space. One Japanese-style room on the first floor will be converted to a Western-style room, with the tatami flooring replaced by flooring. The entrance door will be replaced with a new, insulated model. The parking area will be asphalt paved, and after clearing vegetation and leveling the gravel, parking for three cars will be available. An indoor garage is also included. The property faces a public road with a width of approximately 8 meters to the east. The property is located in a quiet residential area. The nearest elementary school is Kitami Municipal Hokko Elementary School (approx. 7 minutes walk, 500 meters). The nearest train station is Seihoku Station on the Sekihoku Main Line (approx. 64 minutes walk).


