Renovated 4LDK Home in Kasugai City with Excellent Sunlight and Parking
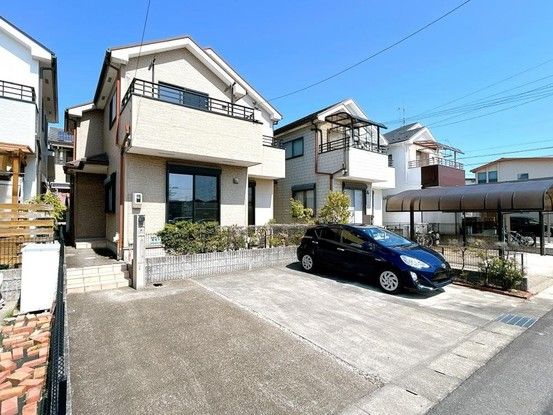
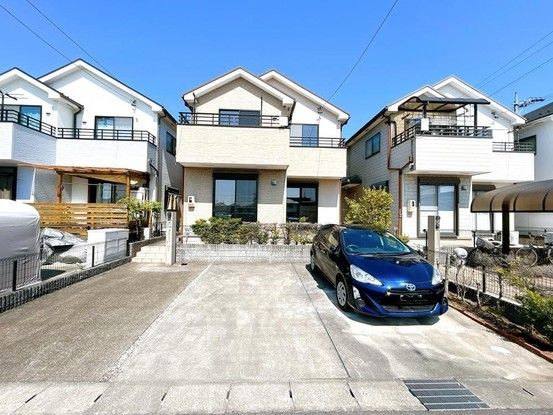
This detached two-story house, located at 5-chome 3-11 Hakusan-cho, Kasugai City, Aichi Prefecture, offers a 4LDK layout with a total floor area of 105.99 square meters. The property sits on a 152.24 square meter plot and features a south-facing aspect, ensuring good natural light throughout the day. The building was constructed in June 2006 and has a wooden structure.
The property underwent a renovation in May 2026, which included exterior wall and roof painting. It is currently vacant and ready for immediate occupancy. The land is zoned as a first-class medium-to-high-rise residential area, with a building coverage ratio of 60% and a floor area ratio of 200%. Parking is available for up to three cars, making it suitable for multi-vehicle households or a two-generation family.
The house has two floors, with the first floor measuring 60.86 square meters and the second floor 45.13 square meters. It is located within an area designated under Article 22 of the Building Standards Act. In the event of any discrepancy between the provided information and the actual condition, the actual condition will take precedence. The judicial scrivener will be designated by the seller.
Access to public transport is via a 10-minute bus ride from Kōzōji Station on the Chūō Main Line, followed by a 4-minute walk from the Enfukuji-mae bus stop. The property is situated in a quiet residential area, and the agent notes that the south-facing orientation provides excellent sunlight. An open house event is scheduled from May 28 to June 1, 2026.
