Renovated Family Home in Fuchu with Spacious Layout and Modern Conveniences
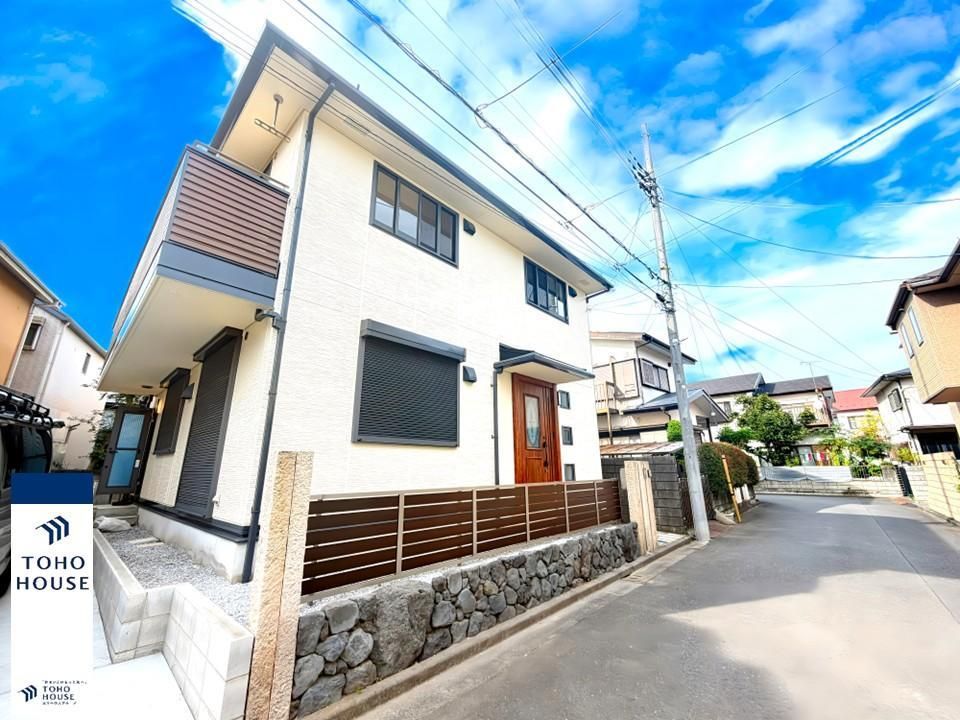
This detached house located in Fuchu City's Yotsuya 4-chome offers a comfortable living environment, having undergone a comprehensive renovation in October 2025. The property features a 4LDK+S (store room) layout, providing ample space for a family. The total floor area is 120.37 square meters, set upon a land area of 144.72 square meters. The home was originally constructed in August 2003 by Panasonic Homes and is a two-story wooden structure.
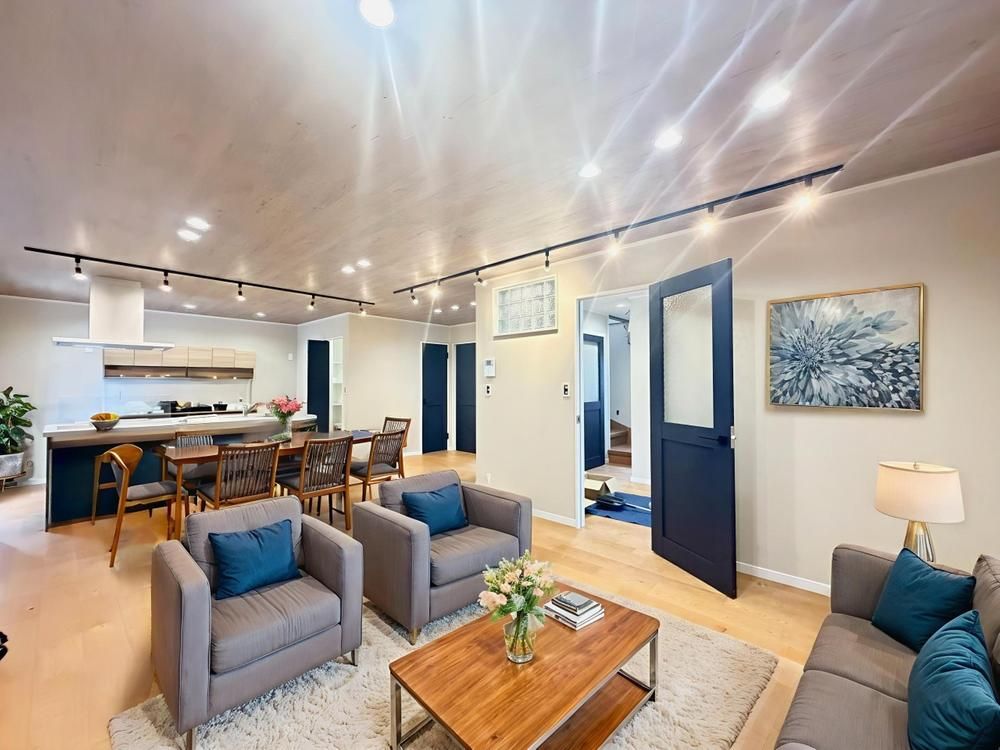
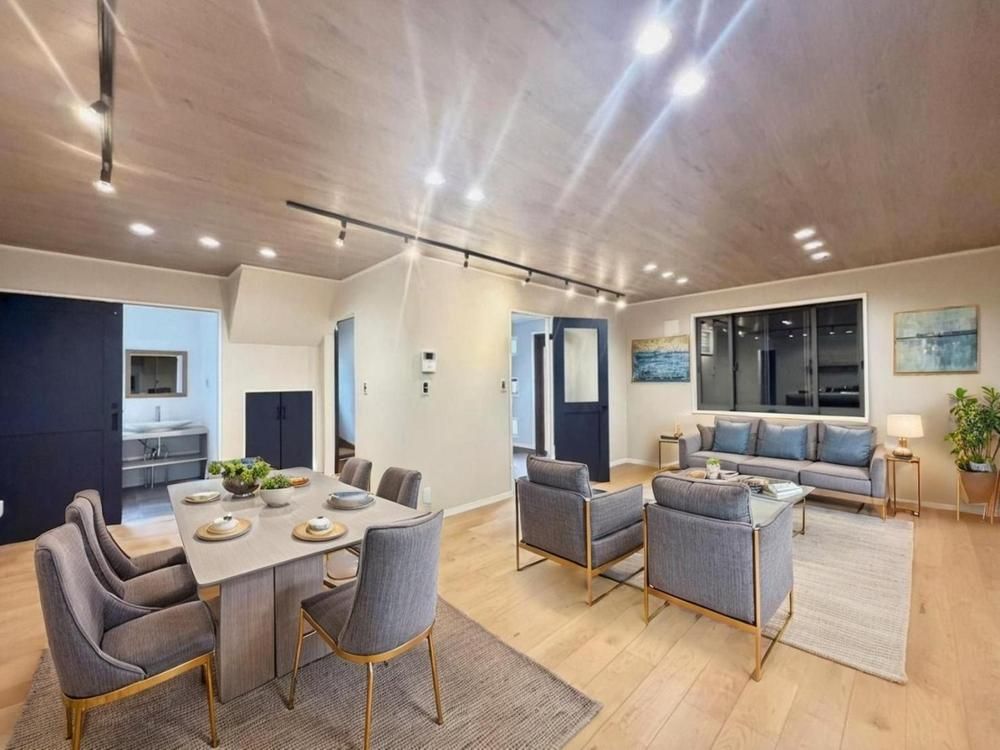
The interior has been refreshed with new wall coverings, flooring, and lighting throughout, along with updated kitchen, bathroom, toilet, and vanity unit. Exterior renovations included the roof, outer walls, fencing, and gate. The living-dining area is approximately 12 tatami mats in size and features a stylish design with downlights. It connects to a Western-style room of about 6 tatami mats, creating a combined space of roughly 18 tatami mats for family gatherings. The kitchen is an open, face-to-face type with a pantry for storing dishes, cooking utensils, and food supplies. The property includes a built-in dishwasher, an IH cooking heater, and city gas supply.
The bathroom is bright and features a window for natural ventilation, along with a bathroom ventilation dryer. The toilet is equipped with a warm-water washing toilet seat (washlet) for daily comfort and cleanliness. The vanity unit is a handcrafted model with storage underneath. A shoe-in closet (SIC) at the entrance provides ample storage for family footwear, baby strollers, and sports equipment. The property also has a TV monitor intercom for security.
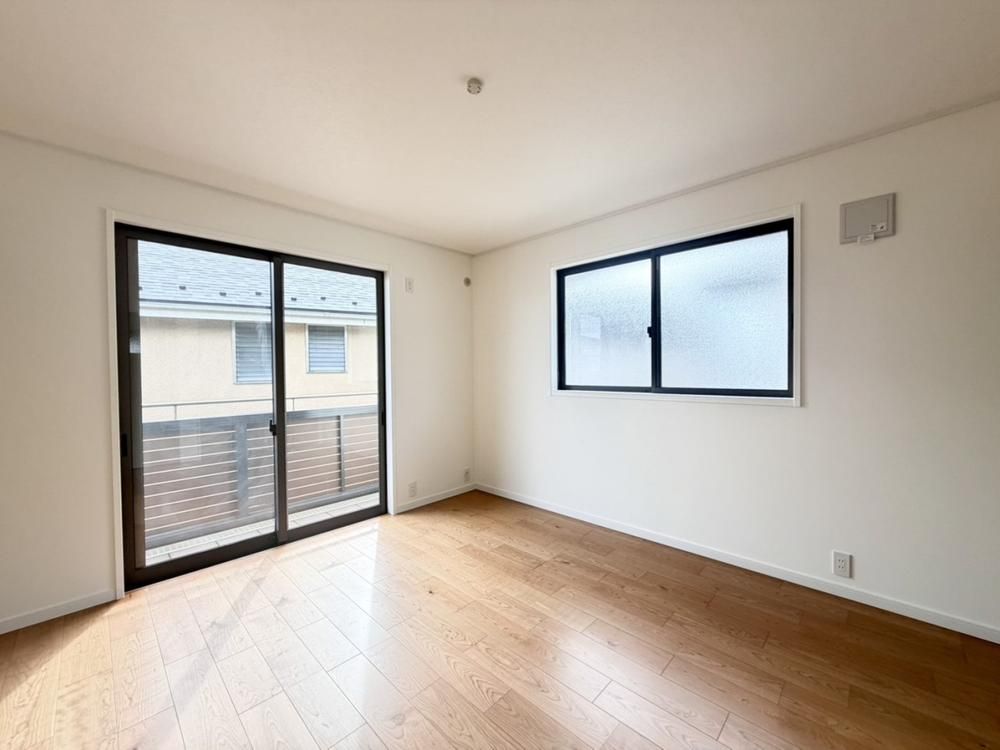
The home offers two parking spaces (depending on vehicle type) and a balcony facing southwest, allowing plenty of sunlight. The location is a 25-minute walk from JR Nambu Line's Yabe Station, with a convenience store and supermarket within an 8-minute walk. The surrounding area includes parks and an elementary school, making it a suitable environment for families with children.

