Renovated Home in Nabari City with Spacious Living
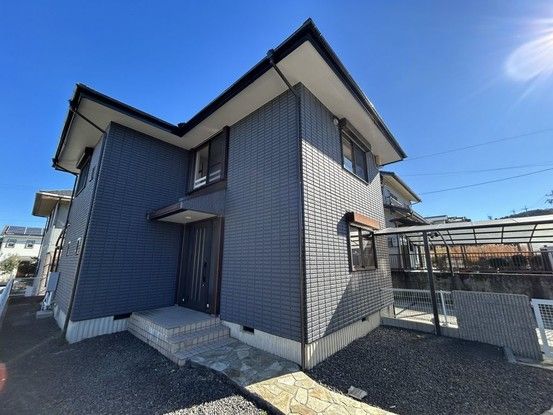
This property is a two-story, lightweight steel frame house located in Nabari City, Mie Prefecture. It was built in November 1994 and has undergone a full renovation completed in February 2026. The home features a 3SLDK layout with a total floor area of 107.68 square meters on a 225.84 square meter plot. The land is under freehold ownership.
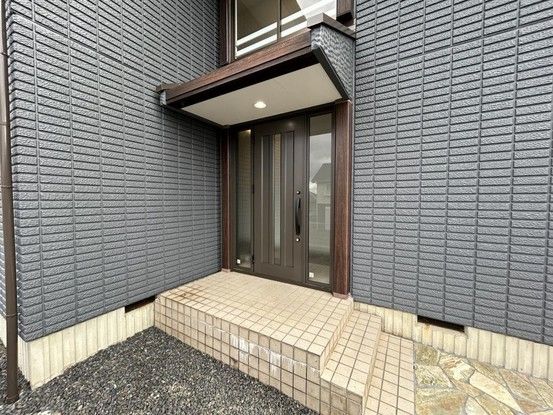
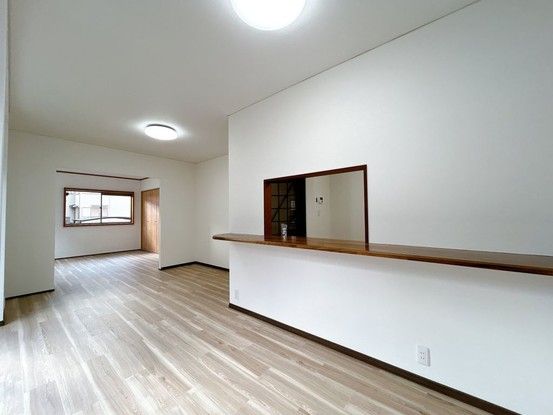
The renovation included expanding the LDK by converting a first-floor Japanese-style room into a Western-style room, creating a spacious living area of approximately 18 tatami mats. The kitchen was replaced with a new unit, and the bathroom was updated with a new unit bath. All water fixtures, including the vanity, were replaced. Toilets were also replaced, with new ceilings, walls, and cushioned floors. The entrance door was replaced with a new model. Exterior work included new paint for the walls and roof. The balcony has been cleaned and inspected for strength, offering a southeast orientation suitable for drying futons.
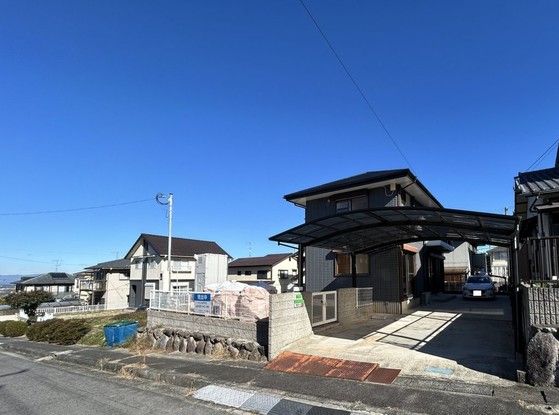
Second-floor rooms consist of two approximately 6-tatami Western-style rooms and one approximately 7-tatami Western-style room, all with renewed ceiling and wall crosses and cleaned flooring. There is also a storage room that could be used as an extra room. The house has four parking spaces, two of which are covered by a carport. The property is equipped with a balcony. A termite control treatment comes with a five-year warranty, and a two-year warranty covers major structural defects and plumbing issues. The property is currently vacant.
The house is located in the Tsutsujigaoka Minami area of Nabari City. It is about a 70-minute walk from Nabari Station on the Kintetsu Osaka Line. The neighborhood includes Tsutsujigaoka Elementary School (about 13 minutes on foot) and Minami Junior High School (about 5 minutes on foot). A supermarket, Yaohiko Nabari, is about 12 minutes away on foot.
