Modern 3LDK Detached House in Fukui City
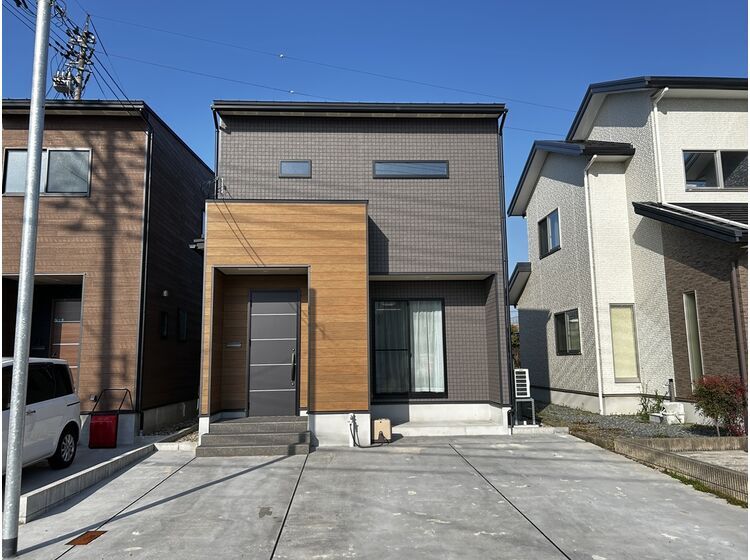
This detached house, constructed in March 2024, is located in the Nishikata 2-chome area of Fukui City, Fukui Prefecture. The property sits on a plot of approximately 38 tsubo (125.87 sqm) and offers a total floor area of 88.59 sqm. It is a two-story wooden structure with a 3LDK layout.
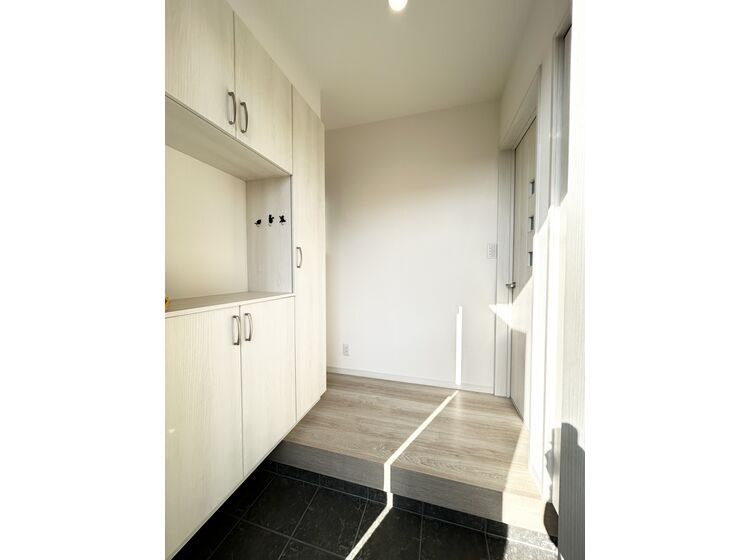
The living-dining-kitchen area on the first floor is a spacious 16 tatami mats. The first floor also includes a dirt-floor storage area (doma shuuno). On the second floor, there is a main bedroom of 8.5 tatami mats with a walk-in closet (WIC), two additional Western-style rooms of 4.5 tatami mats each, and a sunroom designed to facilitate efficient laundry workflows and provide ample storage. The property features a system kitchen with a counter and a dishwasher, a separate bath and toilet with a heated toilet seat and a bathroom dryer, and a shoe closet. It is an all-electric home with a solar power generation system and is connected to public water and sewage systems. Parking is available for up to three cars at no additional cost.
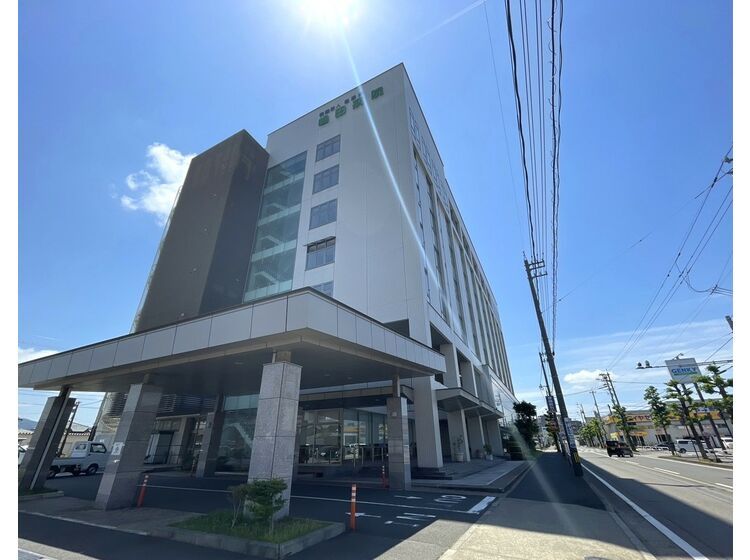
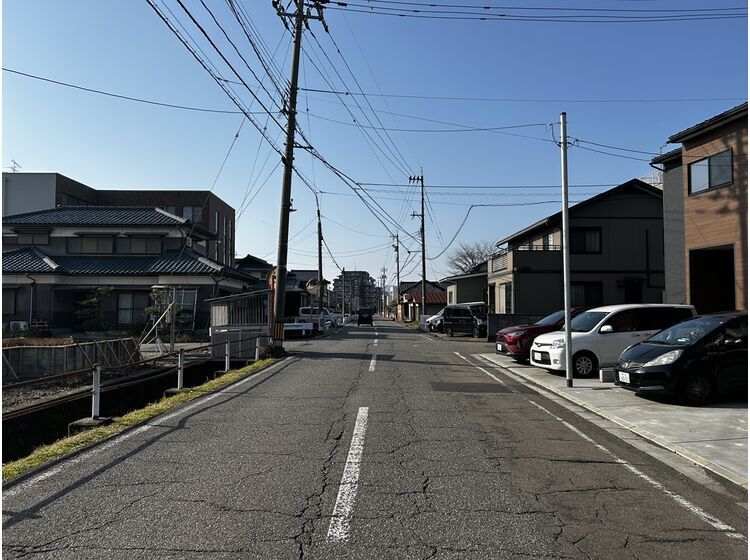
The property is currently vacant and available for viewing. The location is within a residential promotion area according to the city's land use rationalization plan. Wada Elementary School is approximately 450 meters away, making the commute to school safe and secure. Shimada Hospital, Genkyo Katsumi Store, and A-Co-op Miyuki Store are all within a 10-minute walk, providing convenient access for daily shopping and medical needs. The nearest station is Fukui Station on the Hapi-Line Fukui line, which is a 29-minute walk from the property.


