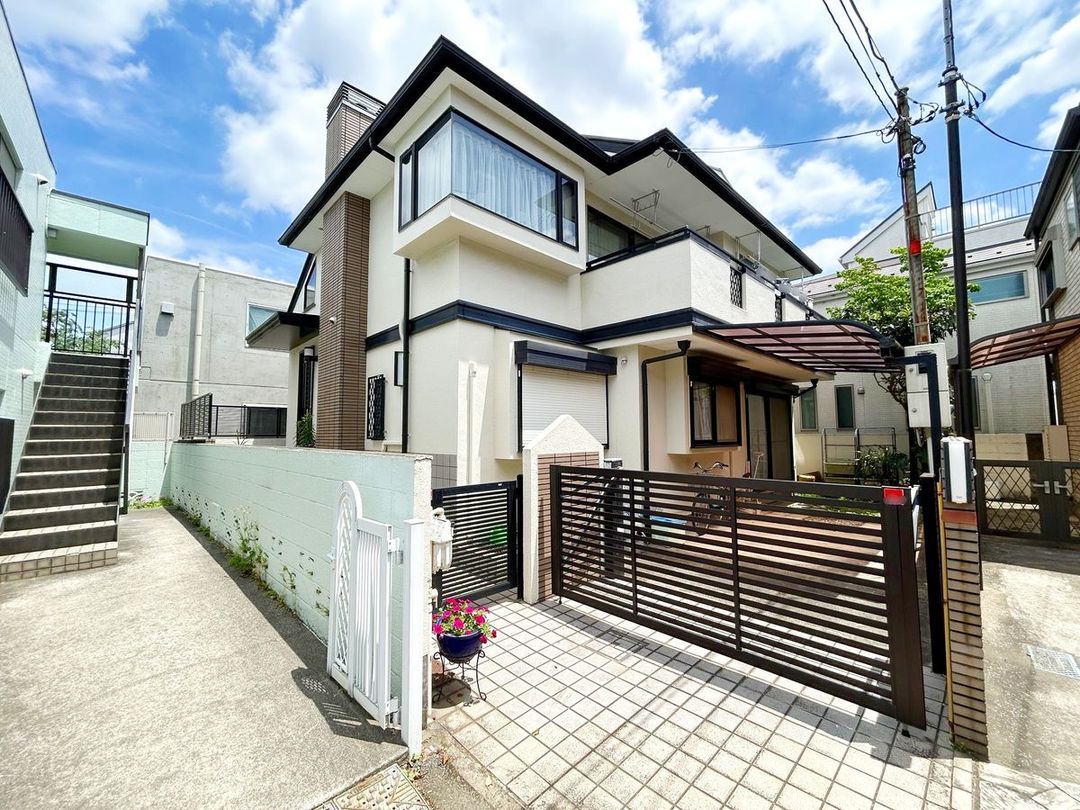
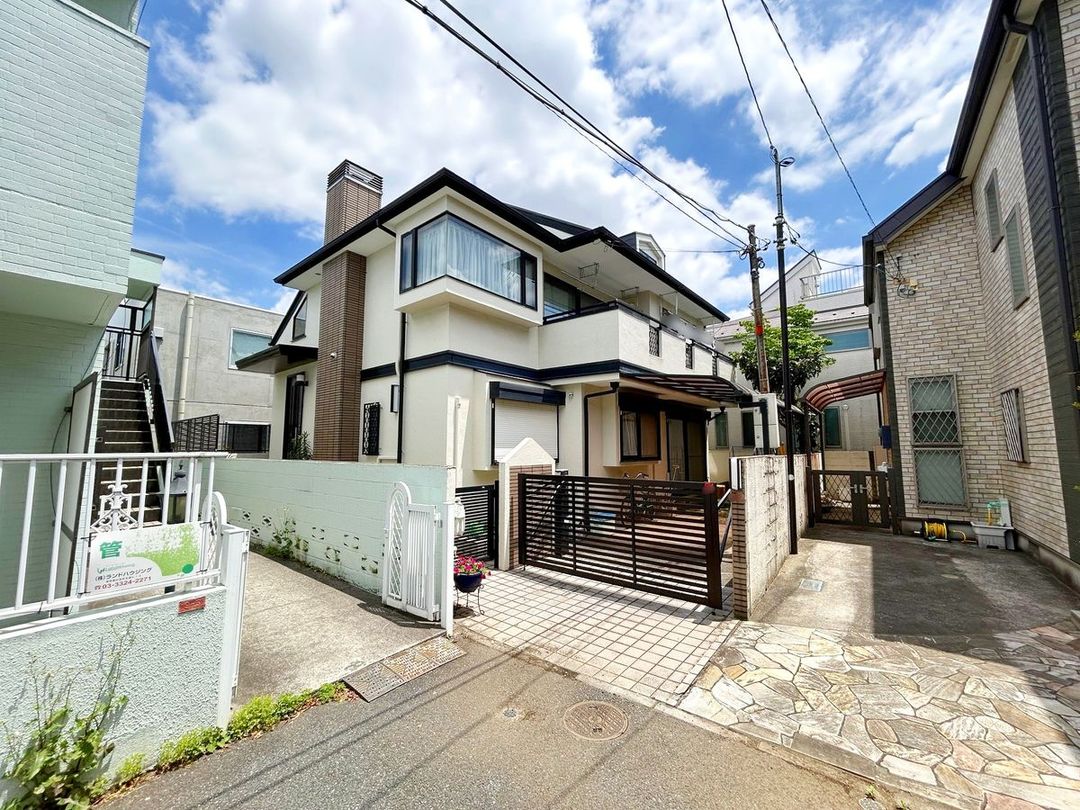
Spacious Family Home in Suginami's Peaceful Eifuku District
This well-maintained 4LDK wooden two-storey detached house is situated in the quiet residential area of Eifuku 3-chome, Suginami-ku, Tokyo. The property offers a generous building area of 135.97 square meters on a land area of 146.69 square meters, with an additional private road area of approximately 17.47 square meters.
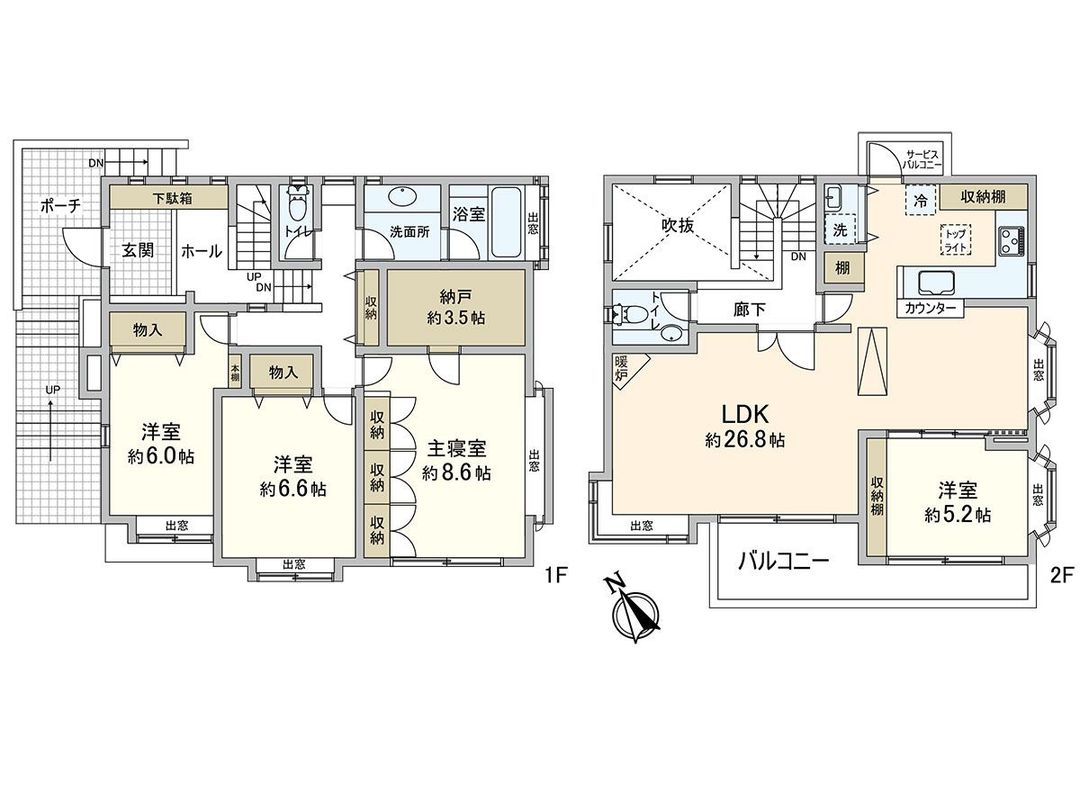
Built in January 1992, the home features a bright and functional layout. The living-dining-kitchen area spans approximately 26.8 tatami mats and is adjacent to a Western-style room of about 5.2 tatami mats. The kitchen is an L-shaped, face-to-face design for efficient workflow. A notable feature is the fireplace in the living room. All bedrooms face southwest, ensuring excellent natural light throughout the day. The property also includes a roof attic storage space and abundant built-in storage throughout.
Exterior wall coating was carried out in April 2018. The property includes a parking space with a remote-control gate. It is located in a Category 1 Low-Rise Residential Zone, contributing to a tranquil living environment. The land has a portion subject to a mutual passage agreement.
The property enjoys convenient access to public transport, being a 7-minute walk from Nishi-Eifuku Station and a 10-minute walk from Eifukucho Station on the Keio Inokashira Line. The neighborhood offers a range of daily amenities within walking distance, including supermarkets, a convenience store, and a park. The property is currently occupied and is available for purchase.
