Spacious Renovated Family Home in Tomioka, Gunma
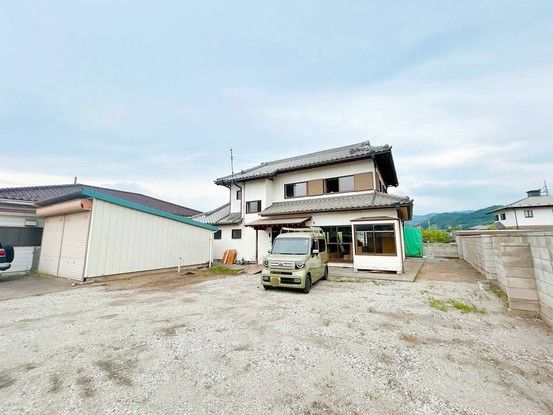
This substantial two-story wooden house, located in the Tomioka city area of Gunma Prefecture, is currently undergoing a full renovation. The property offers a generous 6SLDK layout with a total floor area of approximately 190.01 square meters (about 57.5 tsubo) situated on a large plot of 484.55 square meters (about 146.6 tsubo). The land is under outright ownership.
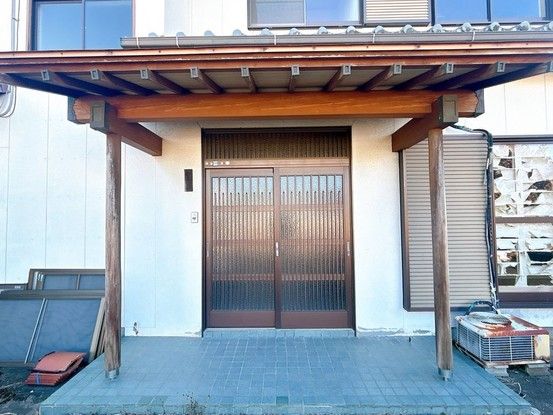
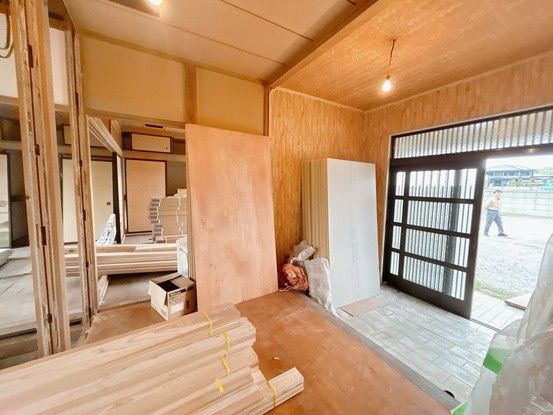
A key feature of the renovation is the expansion of the living, dining, and kitchen (LDK) area. By connecting two existing rooms, the new LDK will become a spacious space of approximately 24 tatami mats. The kitchen will be fitted with a new, wide 255cm counter and a three-burner gas stove. A new unit bath, toilet, and a vanity with a three-way mirror are also being installed. The first floor includes a Japanese-style room (washitsu) adjacent to the LDK, partitioned by sliding doors, and a connecting room that can open to create an 18-tatami space. Tatami mat surfaces, sliding screens (fusuma and shoji), and wall coverings will be renewed. On the second floor, there are multiple Western-style rooms (yoshitsu) ranging from 6 to 12 tatami mats, with new flooring, fittings, and wall coverings being installed. One 6-tatami Japanese-style room is being converted into a Western-style room. Storage spaces are being added to two of the second-floor rooms. A 3-tatami storage room (nando) is also located on the second floor. The entrance door and shoe box are being replaced, and the entrance hall is a spacious 6 tatami mats. The balcony is accessible from the property.
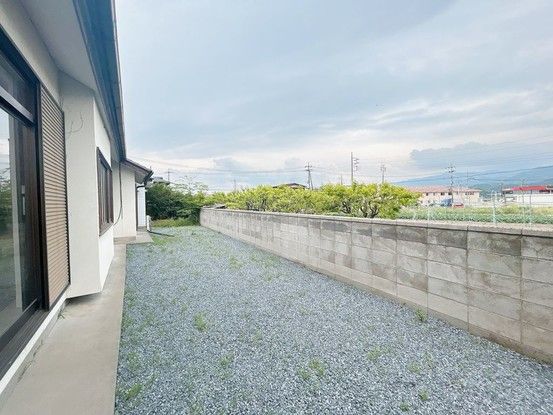
The property features a south-facing garden that benefits from good sunlight, as the neighboring land is a field. Views from the second floor look out over the southern landscape towards the mountains, with no buildings blocking the vista. A termite prevention treatment comes with a five-year warranty and two free inspections. The property has a frontage of approximately 15 meters along a road of about 2.7 meters in width, making vehicle access easy. Parking is available for four cars. The property has city gas and a septic tank. The building coverage ratio is 70%, and the floor area ratio is 200%.
The location is convenient, being a 3-minute walk (230 meters) from the Yaoko Tomioka supermarket, a 4-minute walk (260 meters) from a Lawson convenience store, and a 12-minute walk (900 meters) from Joshu-Ichinomiya Station on the Joshin Dentetsu Joshin Line. The property is in a quiet residential area with low vehicle traffic.
