Renovated 4LDK Home in Amagasaki with Three-Story Layout and Parking
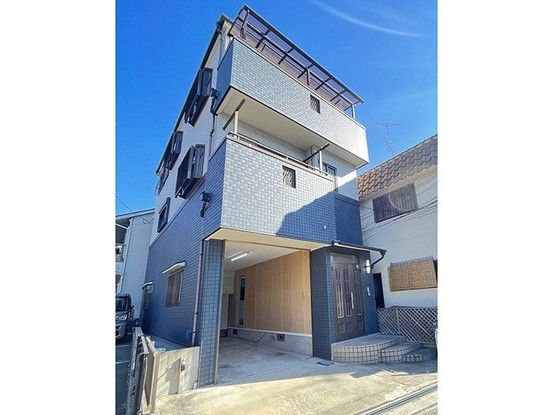
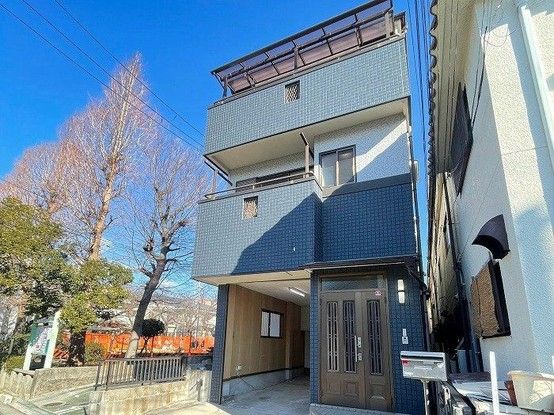
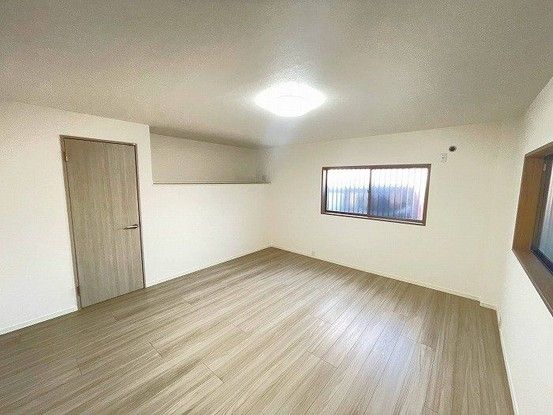
This three-story detached house, located in the Kirakuji-cho 2-chome area of Amagasaki City, Hyogo Prefecture, offers a total floor area of 135.0 square meters on a 75.92 square meter plot. The property features a 4LDK layout and was constructed in March 1995. It has undergone a complete renovation completed in February 2025, which included new flooring, wall and ceiling finishes, fitting replacements, a new water heater, insect inspection, and a thorough cleaning.
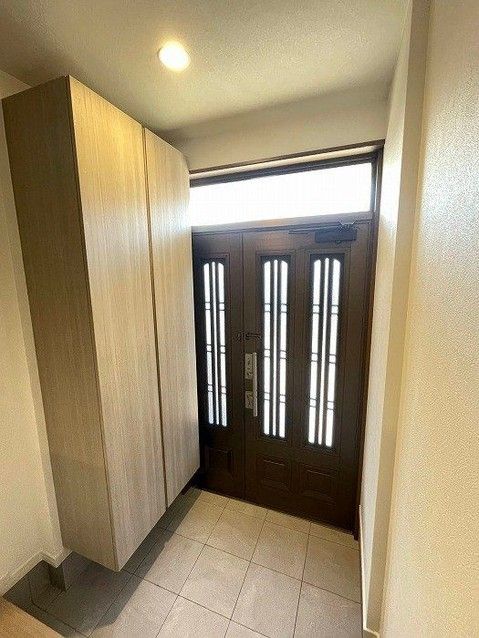
The interior includes a spacious living-dining-kitchen area of approximately 19 tatami mats, benefiting from southwest-facing windows that provide excellent natural light. The kitchen features a new system kitchen by Housetec, and the bathroom is also a new unit bath by the same manufacturer, equipped with a bathroom heating and drying system. The washroom has been updated with new flooring and wall coverings. Toilets on the first and third floors are new TOTO models with integrated bidet functions. The first floor includes a western-style room of approximately 10 tatami mats with windows on three sides. The third floor has three western-style rooms: one on the south side of approximately 8 tatami mats with a southwest-facing balcony and a closet, one on the west side of approximately 6 tatami mats with a closet, and one on the north side of approximately 7.5 tatami mats with a closet. Storage space is available in the second-floor hallway. The entrance features new tile flooring and a new shoe storage unit. The property includes a garage with a shutter, providing parking for one car.
The building structure is wood and reinforced concrete. It is located in a quasi-fire-prevention zone and a Type 3 height control area. The property is within walking distance of two train stations: approximately 12 minutes on foot (about 900 meters) from Daimotsu Station on the Hanshin Main Line and Hanshin Namba Line, and approximately 15 minutes on foot from Amagasaki Station on the Tokaido Main Line. The surrounding area includes supermarkets and drugstores within walking distance. The property is situated on a public road with a width of 4.5 meters. Floor areas are 45.09 square meters for the first floor, 45.36 square meters for the second floor, and 44.55 square meters for the third floor. In case of discrepancies between the provided information and the current condition, the current condition takes priority. The judicial scrivener will be designated by the seller.
