Spacious 6SLDK Family Home in Nishinooka, Fukuoka City
This well-maintained used detached house is situated in the Nishinooka 2-chome area of Nishi Ward, Fukuoka City, Fukuoka Prefecture. The property offers a substantial floor area of 141.8 square meters on a generous land plot of 229.07 square meters. Built in September 2004, the two-story wooden structure was originally constructed by Sekisui House as a custom-built home from their Sherwood series. The home is currently vacant and ready for occupancy.
The residence features a 6SLDK layout, with the 'S' indicating a service room used as a storage room. Designed to accommodate a multi-generational family, the property includes two kitchens, two bathrooms, two washstands, and two toilets—one set on each floor. A walk-in closet is also provided. On the second floor, there is a spacious open area of approximately 9.2 tatami mats that can serve as a second living room. The first-floor living, dining, and kitchen area features a staircase within the room and a partial atrium ceiling, creating an open atmosphere. A wooden deck is located in front of the first-floor living space, and a balcony on the north side offers a pleasant view. The property is all-electric.
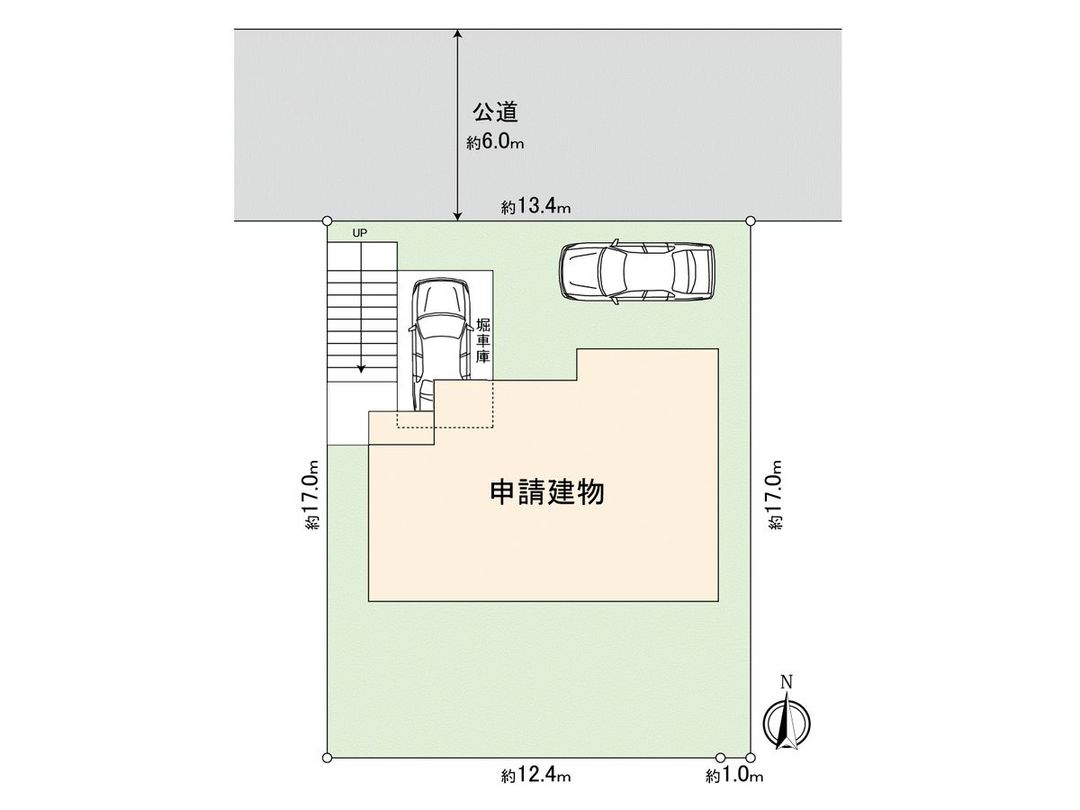
Parking space is available for two standard-sized cars, with one space being a pit-style garage. The property underwent a renovation in January 2022, which included replacing the heat pump water heater. The surrounding area is a low-rise residential exclusive district, ensuring a quiet environment. The property fronts a public road approximately 6 meters wide to the north. The building coverage ratio is 50%, and the floor area ratio is 80%.
