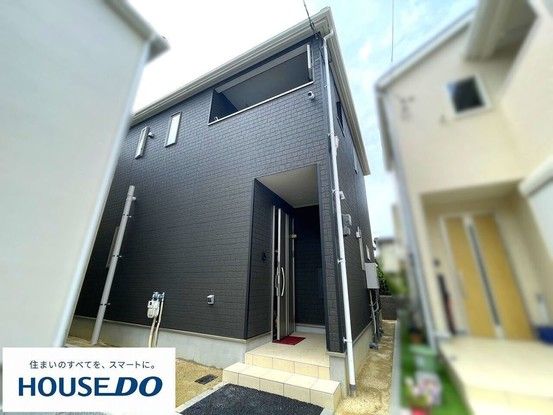
Modern 3SLDK Home in Yawata, Kyoto Prefecture
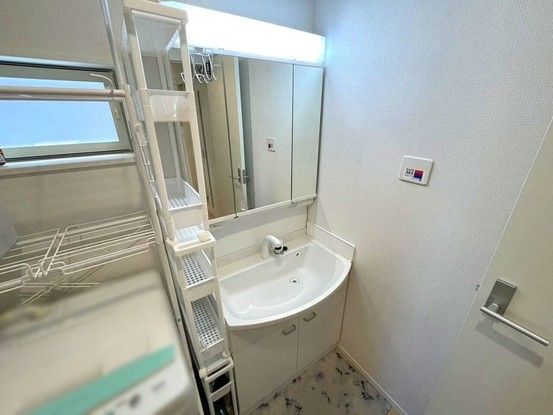
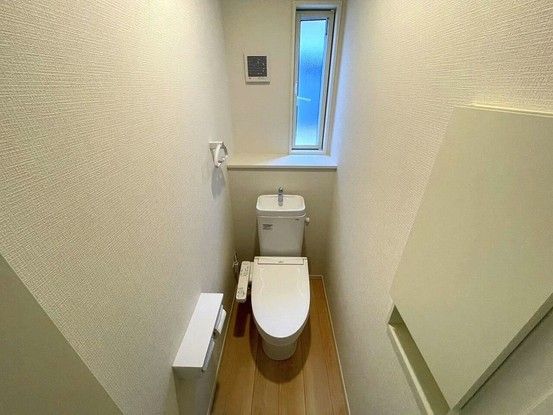
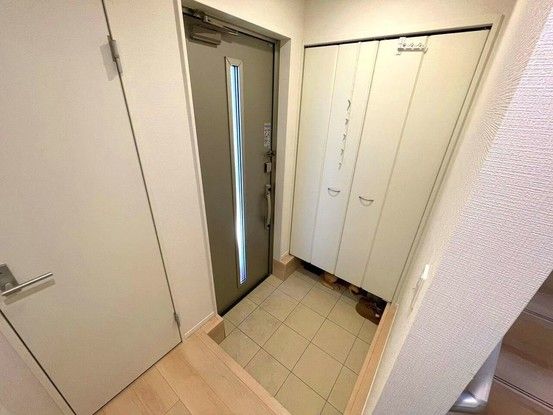
This recently constructed wooden house, built in September 2025, is located in the Otokoyama Nagasawa area of Yawata City, Kyoto Prefecture. The property offers a total floor area of 90.71 square meters across two stories, situated on a land plot of 126.06 square meters. The layout features a 3SLDK (three bedrooms, a living-dining-kitchen area, and a service room) with a floor plan designed for modern living. The living-dining-kitchen space is approximately 18.7 tatami mats in size and includes an open, face-to-face kitchen layout. All rooms come with built-in storage, with some bedrooms featuring walk-in closets. The property also includes a balcony, a garden within the premises, and parking space for up to three cars. The house has been maintained with great care by its current occupants. The property is equipped with city gas and has a toilet on each floor. The building coverage ratio is 60.0 percent, and the floor area ratio is 200.0 percent. The land ownership is freehold. The main facade faces east, and the property is situated on a 6.8-meter-wide public road. The property is located in a low-rise residential zone. The nearest train station is Hashimoto Station on the Keihan Main Line, approximately a 23-minute walk away, or a 16-minute bus ride from Kuzuha Station to the Otokoyama Shako bus stop, followed by a 4-minute walk.
