Renovated 3LDK House in a Quiet Residential Area of Akishima
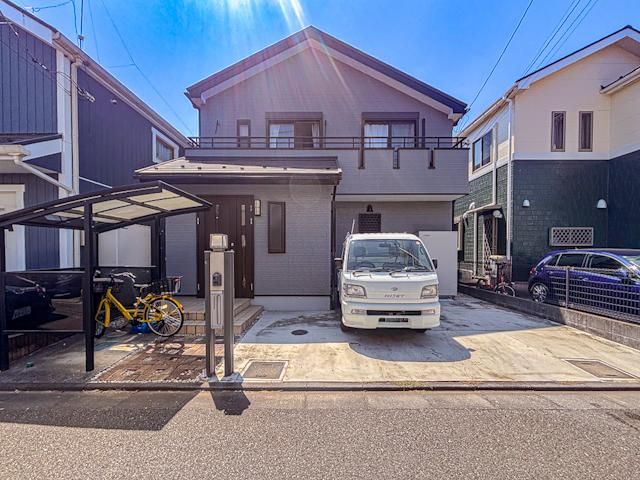
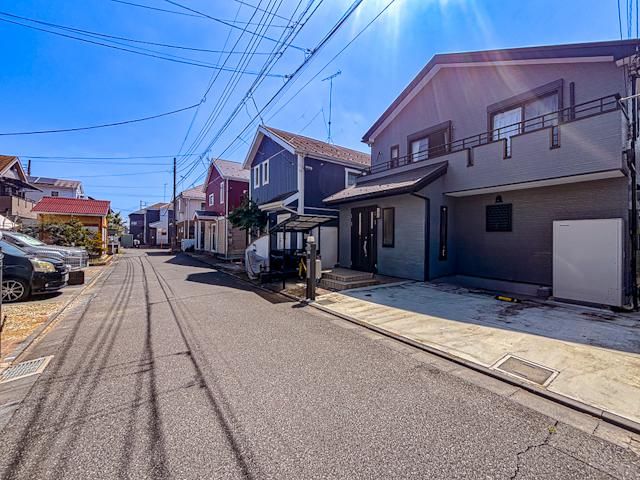
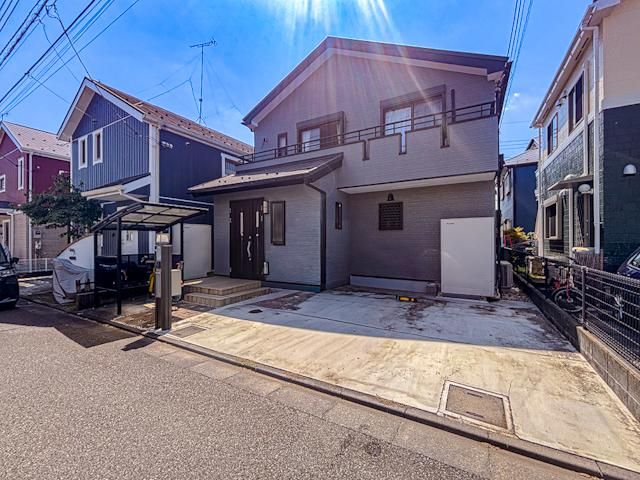
This detached house is located in the Ogamachi area of Akishima City, Tokyo. The property is a wooden two-storey building, completed in April 2006, with a land area of 116.6 square meters and a building area of 86.11 square meters. The layout is a 3LDK, featuring three bedrooms, a living-dining-kitchen area, and a separate bathroom and toilet. The property faces a north-side road with a width of 5 meters and has a road frontage of 8.7 meters. It is situated in a quiet residential area and is within a first-class low-rise residential zone.
The property is currently undergoing renovation work, which is scheduled for completion in April 2026. The renovation includes the replacement of the unit bath, washstand, and toilet, as well as new wall coverings and cleaning. The house features a south-facing balcony and a wooden deck in the garden, providing an outdoor living space. The property has parking space for two cars and is connected to public water mains, a public sewer system, and city gas. The building is designed with two floors, and all rooms have storage space. The living-dining-kitchen area is over 15 tatami mats in size, with a face-to-face kitchen. The property has good sunlight exposure and a south-facing garden.
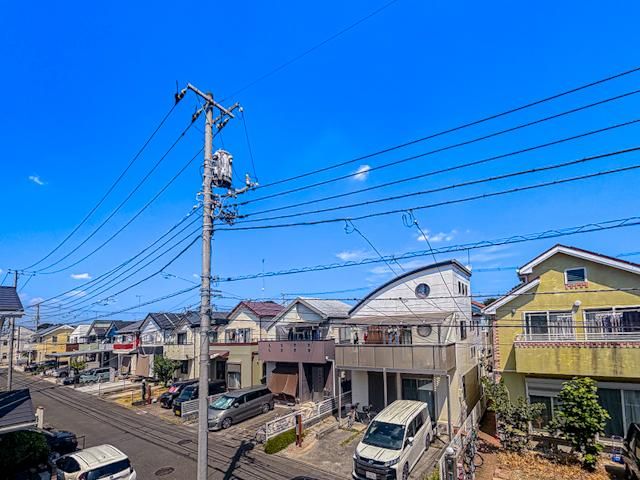
The property is located approximately a 6-minute walk from the Naritombashi Elementary School bus stop, which is a 16-minute bus ride from Tachikawa Station on the JR Chuo Line. Akishima Station on the JR Ome Line is a 31-minute walk away, and Higashi-Nakagami Station is a 34-minute walk. The surrounding area includes a supermarket, convenience stores, and a hospital within walking distance. The property is subject to regulations under the Landscape Law and the Aviation Law, and there are height restrictions. The land ownership is freehold.
