Newly Built 3SLDK Home in Hino City
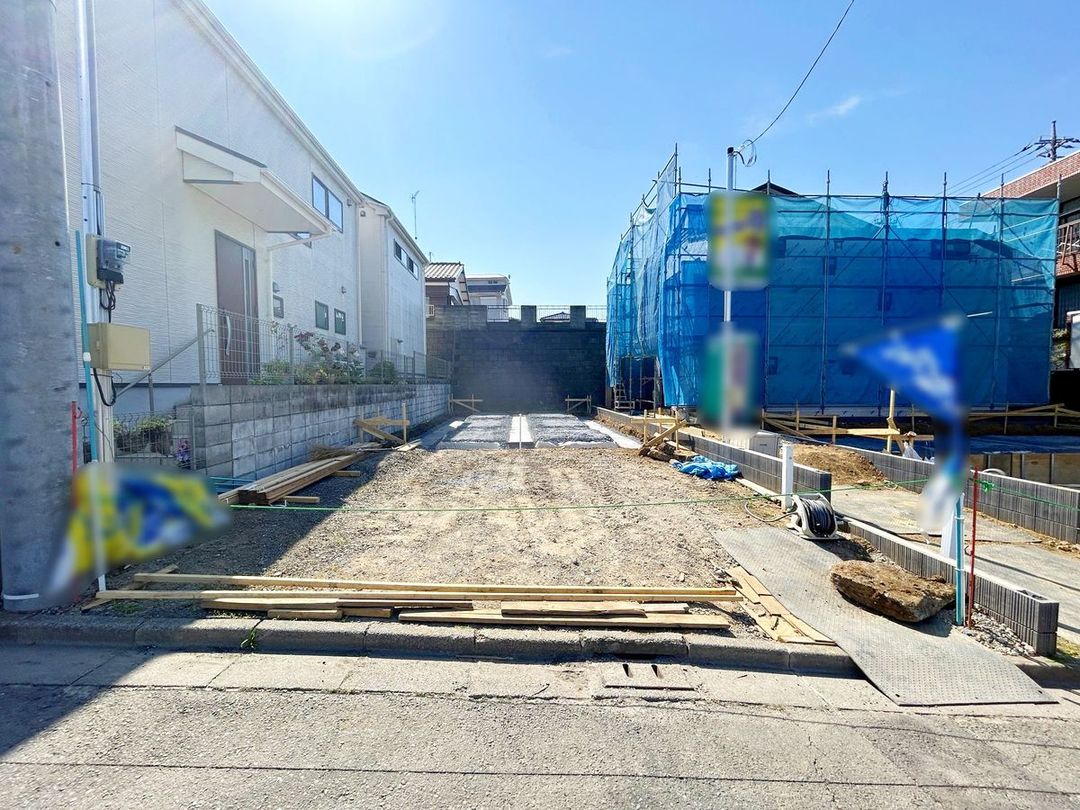
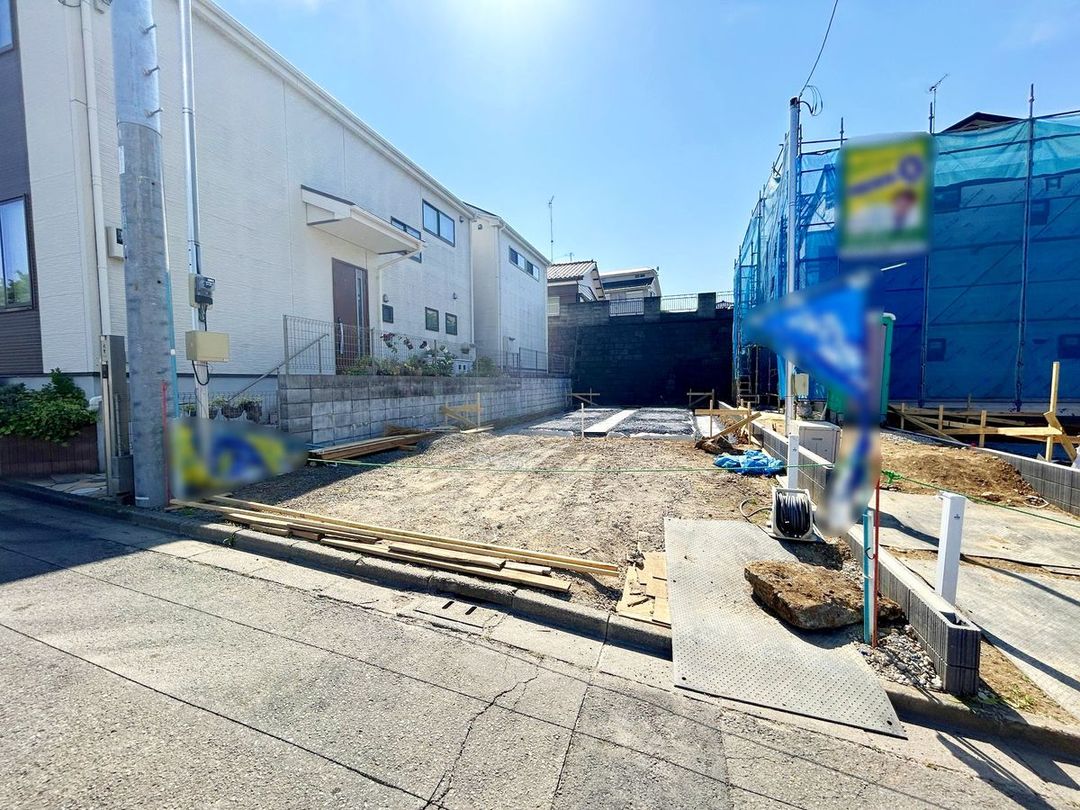
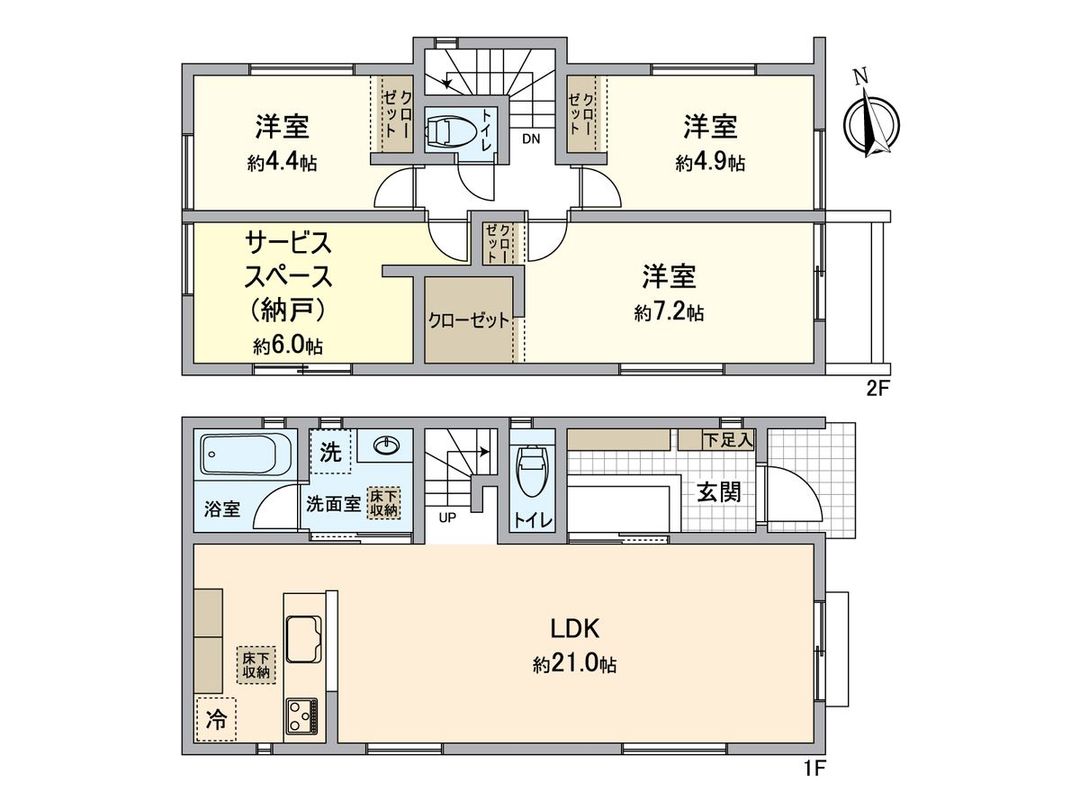
This property is a new construction detached house located in the Osakajo 3-chome area of Hino City, Tokyo. The building is scheduled for completion in October 2026. The house features a wooden structure with two storeys. The total floor area is 99.57 square meters, with a land area of 110.07 square meters. The layout is a 3SLDK, where the 'S' denotes a service room used as a storage closet.
The property is situated in a quiet residential area designated as a Category 1 Low-Rise Exclusive Residential Zone. The site is a well-shaped rectangular plot. The front road is approximately 6.0 meters wide, providing an open feel. The property includes a parking space. The living room is spacious at approximately 21.0 tatami mats. The kitchen is an open, face-to-face style, allowing conversation while cooking. A staircase is located in the living room area to facilitate communication. Each room has storage space, and there are underfloor storage compartments in the kitchen and washroom. The property also includes a convenient storage closet.
The property is subject to the Landscape Law, the Aeronautical Law, Article 22 of the Building Standard Law, and is within a designated buried cultural property area. It is also subject to the Residential Land Development and Specific Embankment Regulation Law and is in a Category 1 Height Control Area.
The location is an 8-minute walk from Hino Station on the JR Chuo Main Line. Nearby amenities include a supermarket approximately 8 minutes away on foot, a convenience store about 8 minutes away, and Hino Municipal Hino Daini Elementary School is about a 6-minute walk away. The sales office, Mitsui no Rehouse Hachioji Center, holds reservation-based viewing events on Mondays, Thursdays, Fridays, Saturdays, and Sundays. The office is closed on Tuesdays and Wednesdays, and during Golden Week, summer holidays, and winter holidays.

