Renovated 4LDK House in Kakegawa City, Shizuoka
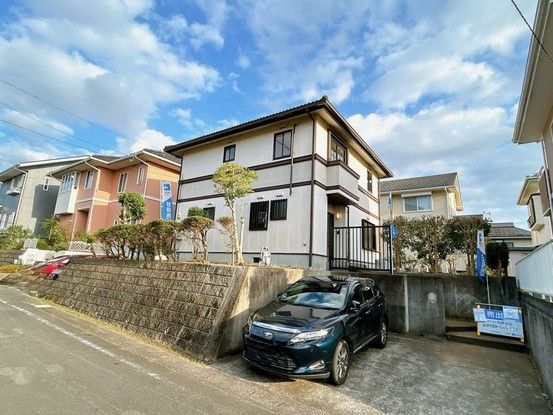
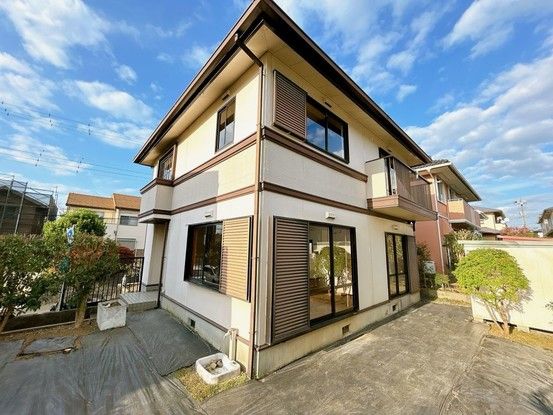
This property is a two-story lightweight steel frame house located in the Akibaji area of Kakegawa City, Shizuoka Prefecture. The residence was constructed in August 1992 and underwent a comprehensive renovation in February 2026. The total floor area is 109.19 square meters, situated on a land plot of 223.87 square meters. The building is designed as a 4LDK layout, suitable for a family. The property is currently vacant and is available for immediate occupancy.
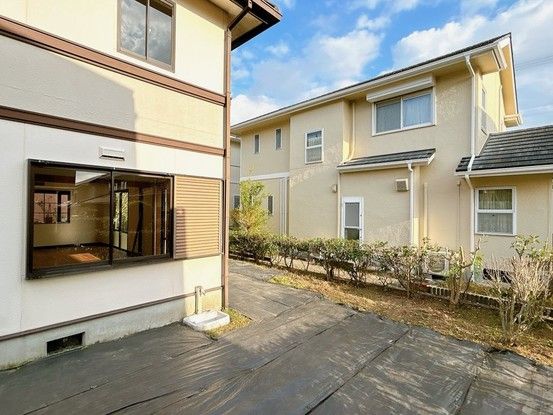
The renovation included the installation of a new kitchen from the manufacturer Housetec, featuring a multi-storage design with four drawers and an artificial marble countertop that is resistant to heat and scratches. The kitchen faucet has an extendable nozzle and a built-in water purification system. The bathroom was also replaced with a new unit from Housetec, sized at one tsubo (approximately 3.3 square meters), with a bathtub featuring anti-slip texture and flooring designed to be slip-resistant when wet. The vanity unit is also a new Housetec model with a three-way mirror that opens to storage and a flat-bottomed wash basin. The toilet fixtures and seats have been replaced, including new towel rings and paper holders. The LDK area has new floor tiles, wallpaper, and lighting. A 6-tatami Japanese-style room adjacent to the LDK has had its tatami mat surface replaced, along with new shoji and fusuma sliding doors, lighting, and wallpaper. The balcony is included as a facility. The entrance door has been adjusted, the lock replaced, and a color monitor intercom system installed. The shoe box in the entrance hall has been replaced, and new lighting has been installed. On the second floor, a 13-tatami western-style room has new lighting, adjusted fittings, and waxed flooring, and includes a study space behind the storage area. Two 6-tatami western-style rooms on the second floor have also had their lighting, fittings, and flooring attended to. The garden has been prepared with weed prevention sheeting. The property features a south-facing balcony.
The land has a building coverage ratio of 50.0% and a floor area ratio of 80.0%. The site is zoned as a Category 1 Low-Rise Exclusive Residential District. The property is situated on a high ground location. Parking is available for two cars in a parallel arrangement. The property faces a 6.0-meter wide public road to the northwest. The residence is eligible for a housing loan tax deduction. The listed price includes consumption tax and the renovation costs.
