Willows Sumiyoshi 4th Floor Apartment
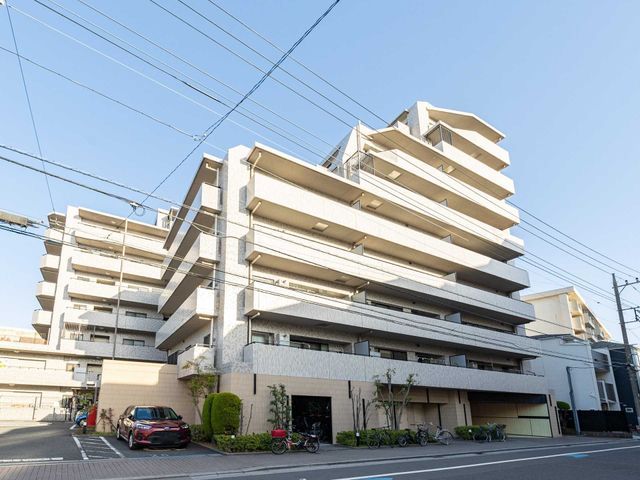
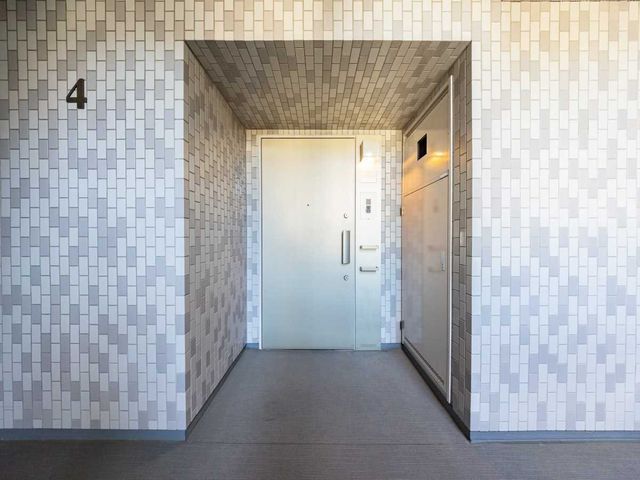
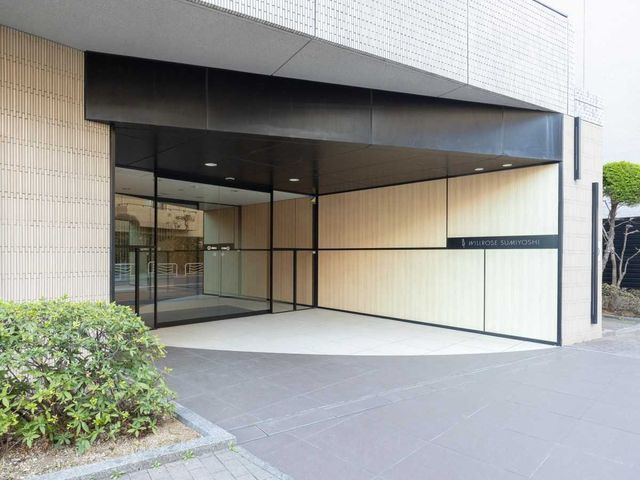
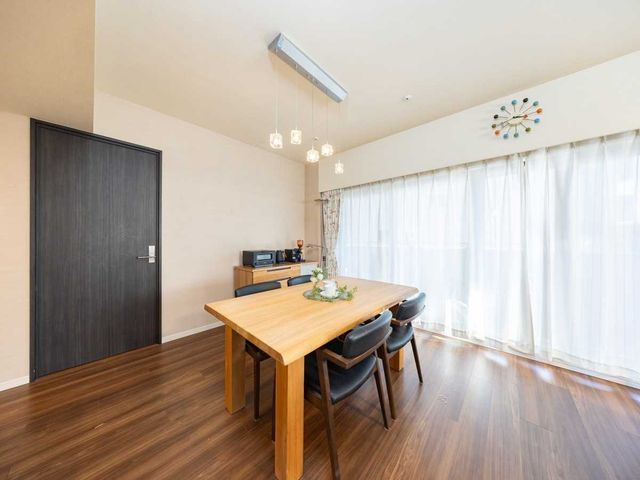
This 4th-floor unit within the Willows Sumiyoshi condominium is a 3LDK property offering a spacious interior. The apartment has a total floor area of 76.81 square meters and is complemented by a 21.85-square-meter balcony. Constructed in May 2012, the building is a 12-story reinforced concrete structure. The property is currently occupied, and interested parties are encouraged to contact the agent to arrange a viewing at their convenience. There is an internet usage fee of 990 yen per month and a neighborhood association fee of 260 yen per month. The unit features a south and west corner position, providing dual exposure. The building was designed with oversight from Gwenael Nicolas. The condominium complex has a total of 79 units. The property includes a system kitchen with a disposer and a water purifier. The bathroom is equipped with a reheating function, a dryer, and an automatic bath system. Storage is provided by a walk-in closet and a shoe-in closet. The interior has floor heating and flooring throughout all rooms. The building is equipped with an elevator, a 24-hour garbage disposal system, and a delivery box. Security features include an auto-lock system, security cameras, and a TV monitor intercom. The property is serviced by city gas. The management is handled by Global Heart Co., Ltd. on a full consignment basis, with a resident manager on duty during the day. The condominium is located in the Kita-Suna 1-chome area of Koto City, Tokyo. The nearest station is Nishi-Ojima on the Toei Shinjuku Line, a 12-minute walk away. Sumiyoshi Station on the Tokyo Metro Hanzomon Line is a 16-minute walk. Pets are allowed upon consultation. The property is a designated sole agency listing. The land rights are freehold. The building's primary facing direction is south. The property is in the semi-industrial zoning district.

