Property Overview
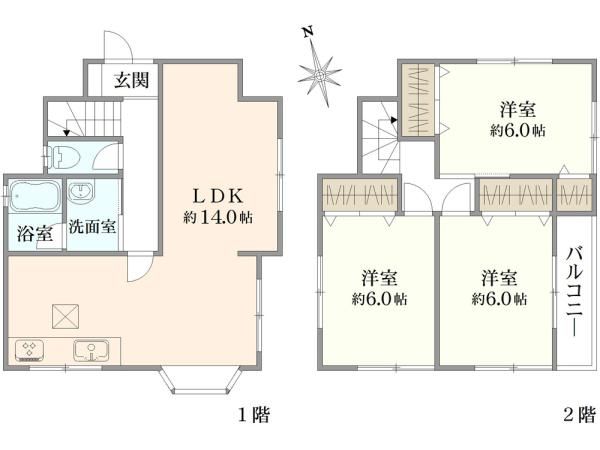
This is a used detached house located in Shimokaiduka 2-chome, Ichikawa City, Chiba Prefecture. Constructed in December 1995, the property is a two-story wooden structure with a straight roof. It offers a layout of 3LDK with a total floor area of 80.73 square meters (first floor: 40.99 square meters, second floor: 39.74 square meters). The land area is 116.99 square meters.
The property is situated in a Category 1 low-rise exclusive residential district, with a building coverage ratio of 50% and a floor area ratio of 100%. It faces a 4.9-meter public road to the east. The property is currently vacant.
Key equipment and facilities include public water supply, an individual septic tank (浄化槽), and individual propane gas. The property features a monitor-equipped intercom, a parking space, a reheating function for the bath, underfloor storage, and a warm-water washing toilet seat.
A full interior renovation is scheduled for completion in April 2026. The renovation will include a new kitchen, unit bath, vanity, toilet, wallpaper replacement, stove, floor tiles, cushioned floor, and a water heater replacement.
The property is a 25-minute walk from Ichikawa-Ono Station on the Musashino Line, providing access to the wider Tokyo area.


