Renovated 5LDK Detached House in Morioka with Seismic Reinforcement
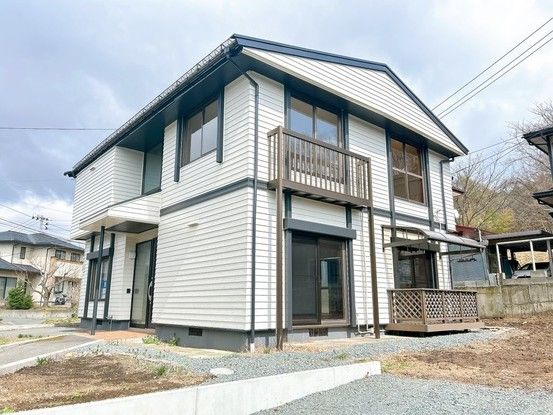
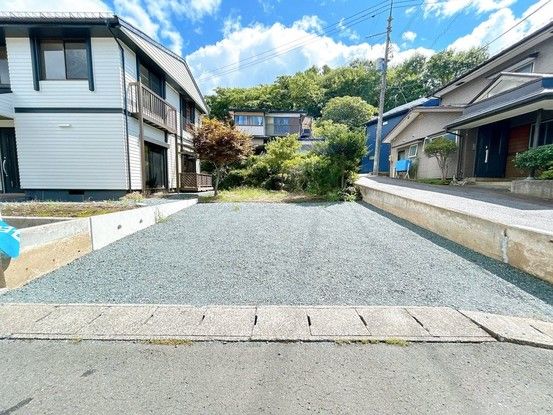
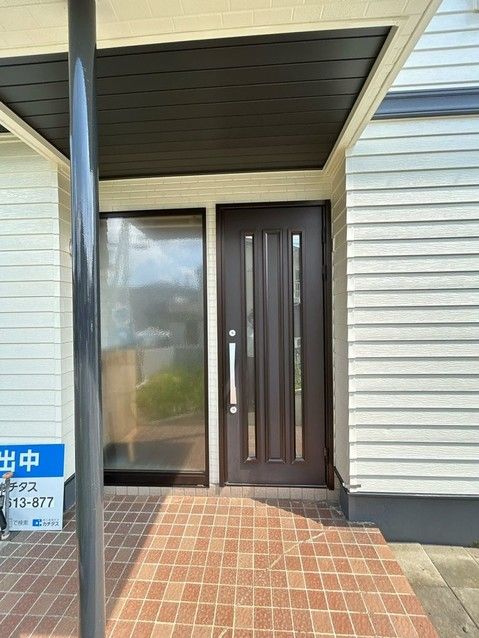
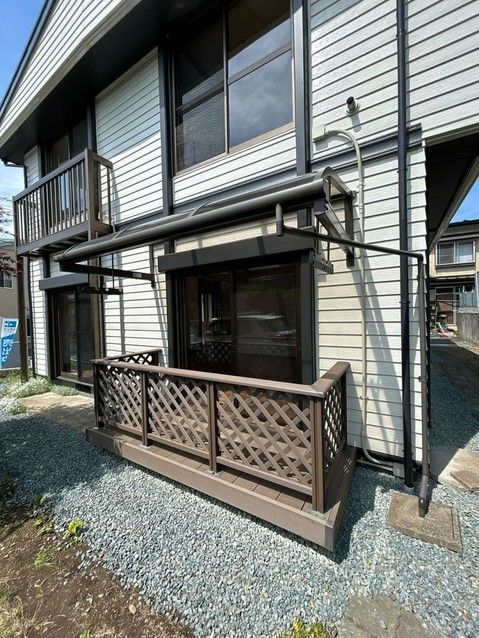
This detached house, located in the Mitsuwari 5-chome area of Morioka City, Iwate Prefecture, is a substantial property offering a spacious 5LDK layout. The building was constructed in December 1977 and features a wooden structure. It has been completely renovated with extensive updates completed in May 2025. The renovation work included the installation of new cushion flooring in the living-dining area, repainting of ceilings, and replacement of wall wallpaper throughout various rooms. The kitchen has been thoroughly cleaned, and the unit bath has been replaced with a new, larger 1-tsubo model, allowing for a relaxing soak. The toilets and washbasin areas have also been cleaned. The entrance door lock has been exchanged, and a new monitor-equipped intercom has been installed. A new shoe box has been added at the entrance. The 8-tatami Japanese-style room on the first floor has new tatami mat surfaces and fresh wallpaper on the ceiling and walls, as has the 6-tatami Japanese-style room on the second floor. The 8-tatami Western-style room on the southwest side of the second floor features new flooring, painted ceilings, and new wallpaper. The second-floor hallway includes a free space equivalent to two tatami mats and a loft. The staircase is equipped with handrails for safety. A terrace accessible from the living room has a roof, useful for drying laundry. The roof has been repainted and fitted with snow guards. The parking area has been expanded to accommodate up to four cars in a tandem arrangement. The garden space has had its trees removed. The property is equipped with seismic reinforcement structure (耐震構造). The land area is 330.98 square meters, and the building floor area is 141.98 square meters. The property is located in a quiet residential area with low traffic. It is a two-story building with ownership rights to the land. The zoning is Category 1 Low-Rise Exclusive Residential District, with a building coverage ratio of 50% and a floor area ratio of 80%. The property is currently vacant and available for immediate occupancy. The price includes consumption tax and renovation costs. The property is eligible for the housing loan tax reduction system. The seller is the owner of the property, allowing for flexible viewing arrangements. The property has a front flower bed. The nearest elementary school is Takamatsu Elementary School, which is 850 meters away (an 11-minute walk). The nearest junior high school is Shimo-koji Junior High School, which is 2,800 meters away (a 35-minute walk). The property is served by city gas. The exterior walls and roof have been fully painted.


