Spacious 5SLDK Family Home in Sakai City, Fukui
This detached two-story wooden house, built in February 2019 by the renowned builder Ichijo Komuten, offers a substantial living space of approximately 120.06 square meters on a generous land plot of about 239.88 square meters. The property features a 5SLDK layout, which includes a 4.5-tatami Japanese-style room on the first floor, a 16.4-tatami living-dining-kitchen area, and multiple western-style rooms on the second floor. Additional spaces include a 3-tatami storage room on the first floor and a 2-tatami storage room on the second floor, effectively making it a 5LDK+2S configuration.
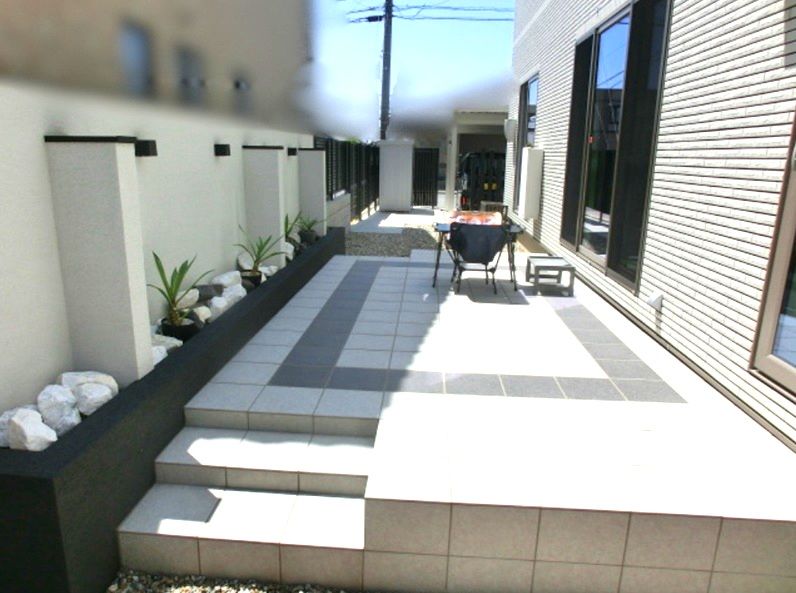
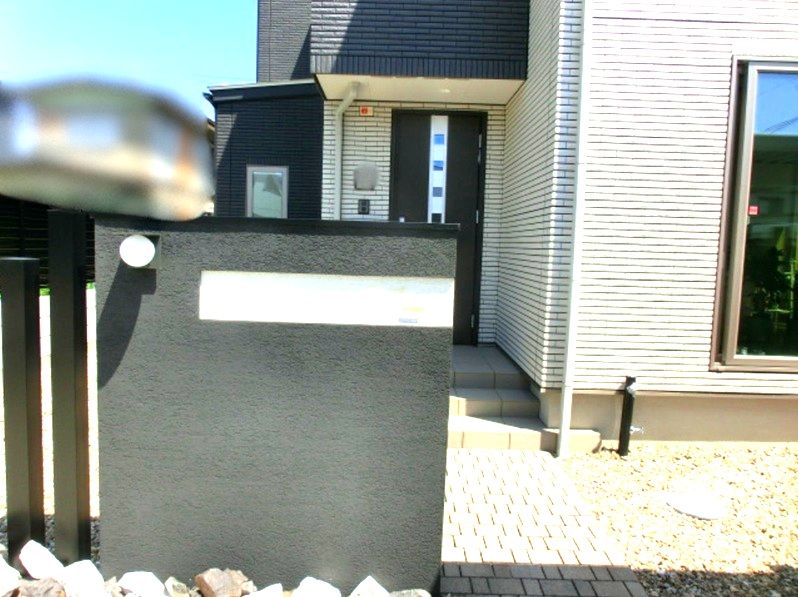
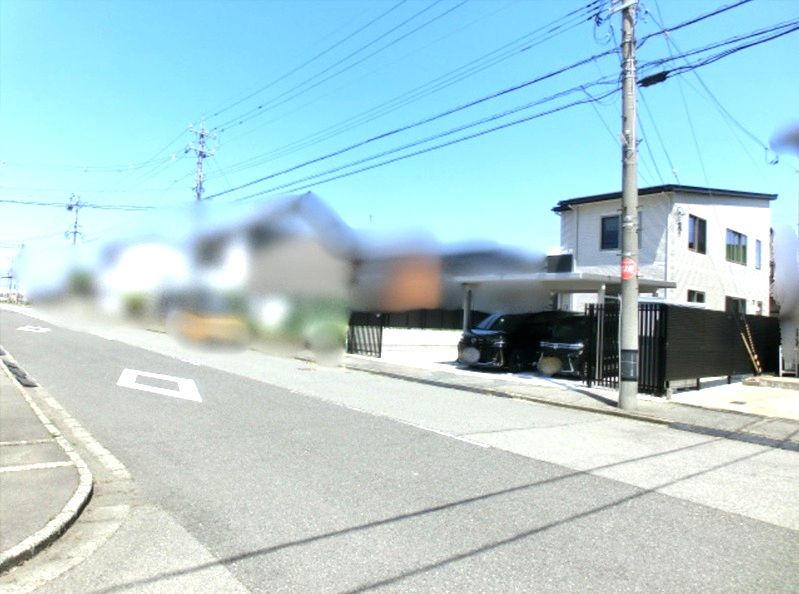
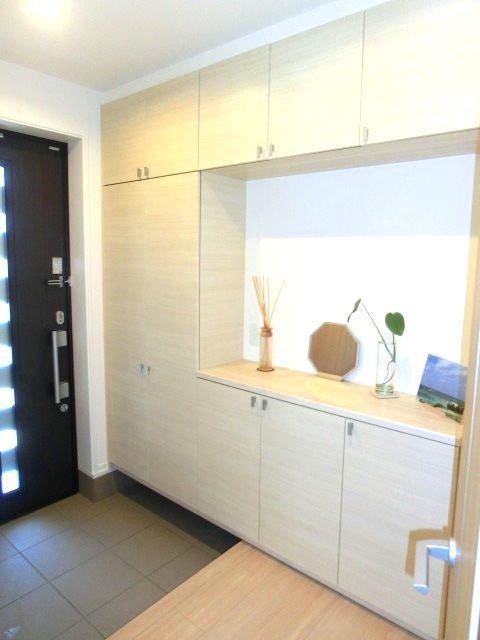
The home is fully electrified and equipped with an 8.82kW solar power generation system, contributing to energy efficiency. Underfloor heating is installed throughout all living spaces, including the living room, toilets, and hallways. Security is enhanced with sensors on all windows. The property provides parking space for three cars. A notable exterior feature is a large tiled deck in the garden, which is directly connected to a sunroom accessible from the dressing room. The house boasts abundant storage space, including a walk-in closet, pantry, and shoe-in closet.
The kitchen is fitted with an IH stove, a system kitchen, a dishwasher, and a water purifier. Bathroom amenities include a dedicated bath with reheating and drying functions, a shower-equipped vanity, and a separate toilet. The property is located in the Harue-cho Senboji area of Sakai City, Fukui Prefecture, approximately a 10-minute walk from Nishinagata Yurino Sato Station on the Echizen Railway Mikuni Awara Line. The location offers a quiet, flat residential setting with a southern exposure facing a 12-meter public road.
