Renovated 4LDK House in Namerikawa City, Toyama Prefecture
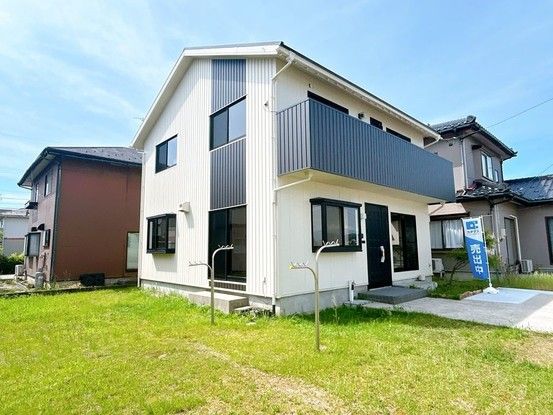
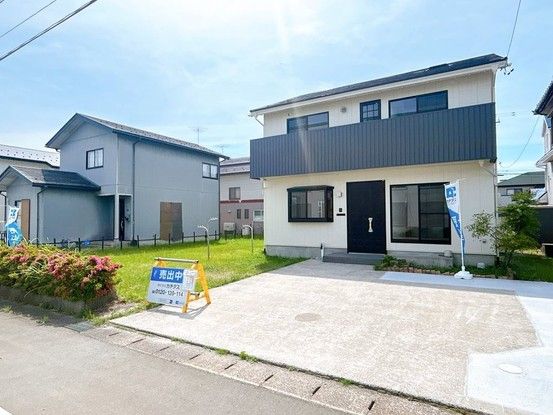
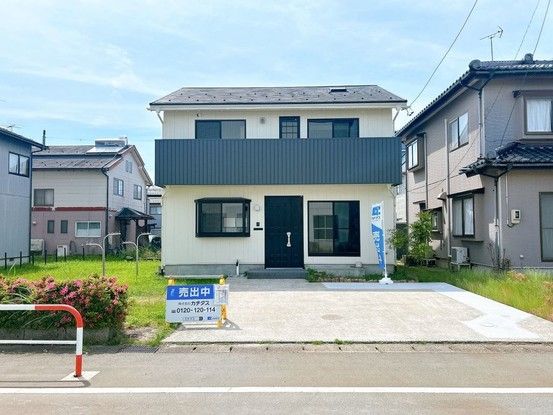
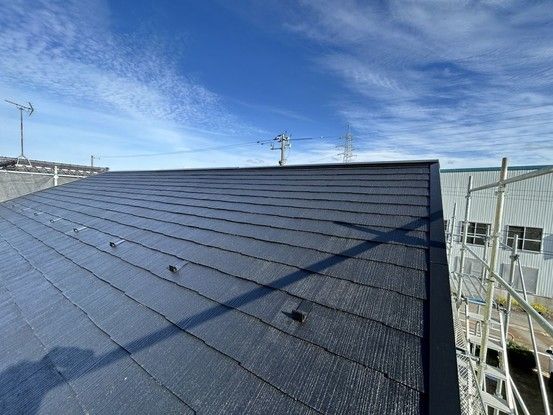
This property is a renovated wooden detached house located in the Akahama area of Namerikawa City, Toyama Prefecture. The building was constructed in April 1997 and has undergone a full renovation completed in May 2026. The renovation included repainting the exterior walls and roof, new flooring over existing floors, replacement of wall and ceiling cloth, installation of new LED lighting, and replacement of the kitchen, toilet, and unit bath. The unit bath is spacious enough for adults to stretch their legs. The entrance features a large shoe box for keeping the area tidy. A handrail has been installed on the stairs. The first floor includes a Japanese-style room with renewed tatami mats and sliding doors, which is separated from the living room and can be used as a guest room. The second floor has three western-style rooms, a loft space suitable for storage or a hobby area, and a walk-in closet. The property has a total floor area of 113.43 square meters on three floors. The land area is 230.03 square meters. Parking is available for two cars in parallel. The front road has a width of approximately 7 meters. The property is located in a low-rise residential area. The nearest station is Chū-Namerikawa Station on the Toyama Chiho Railway Main Line, which is a 22-minute walk away. The property is about a 5-minute walk from Satsuki Minami Elementary School and about 4.2 kilometers from Namerikawa Minami Junior High School. A Lawson convenience store is approximately 2.2 kilometers away. The property is currently vacant and ready for occupancy. The sale price includes consumption tax and renovation costs. Viewings are possible even during renovation. City gas is available. The property is subject to the Low-Rise Residential Zone designation. The building is compliant with new seismic standards. The land is flat and zoned as residential land. The property is being sold with ownership rights to the land.

