Renovated 5LDK Detached House in Oshu City, Iwate Prefecture
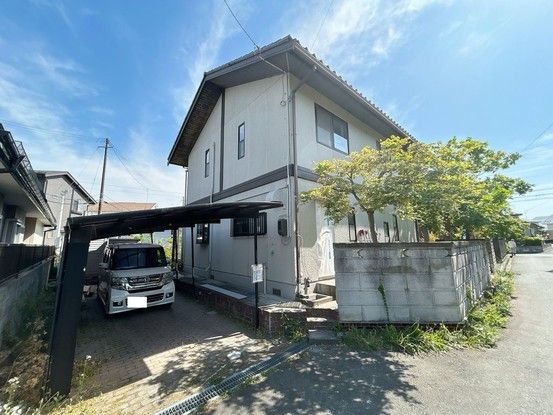
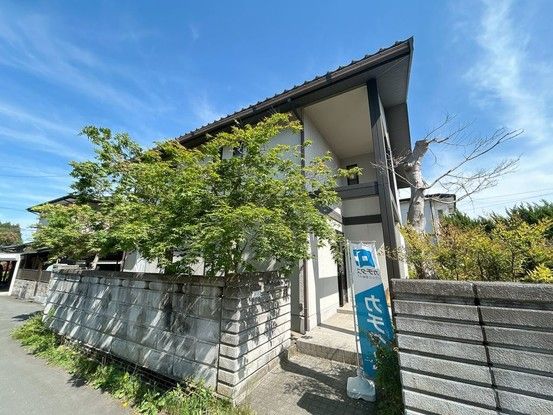
This detached house located in Sakura-yashiki, Mizusawa, Oshu City, Iwate Prefecture is a 5LDK property with a lightweight steel frame structure, built in February 1985. The property has a total floor area of 134.56 square meters and sits on a land area of 239.17 square meters. The building is two stories high and is situated on a south-facing plot. The property is currently vacant and is being offered for sale after a scheduled renovation in May 2026.
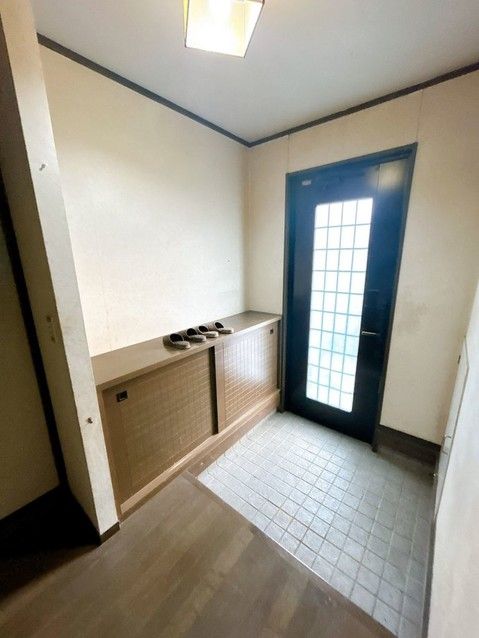
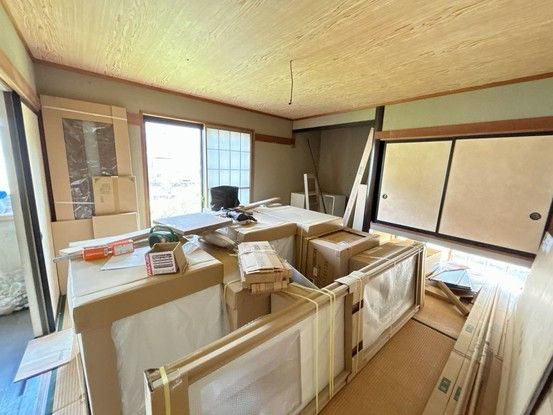
The renovation plan includes the replacement of the kitchen with a new unit from Housetec, featuring an artificial marble countertop that is resistant to heat and scratches. The bathroom will be replaced with a new Housetec unit bath, designed with non-slip surfaces for safety. The toilet will be replaced with a new model from Janis, equipped with a warm water washing function. The vanity will also be replaced with a new Housetec unit, featuring a large 75cm-wide washbasin with an electrical outlet. All rooms will receive new electrical outlets and TV jacks, and light switches will be upgraded to a wide type. A new color monitor intercom will be installed in the LDK, and fire alarms will be newly installed in all rooms. The living room floor will be laid with wood flooring, and walls and ceilings will be re-covered with new cross material.
The property features a parking area for two cars and is located in a low-rise residential zone. The site is flat and faces a public road to the north with a width of 3.4 meters. The property is within walking distance of the AEON Supermarket Mizusawa Sakura-yashiki store (about 7 minutes) and the Mizusawa Minami Elementary School (about 13 minutes). The property includes a carport and is situated in a quiet residential area of Oshu City.
