Renovated Three-Bedroom House in Utsunomiya's Esoshima Area
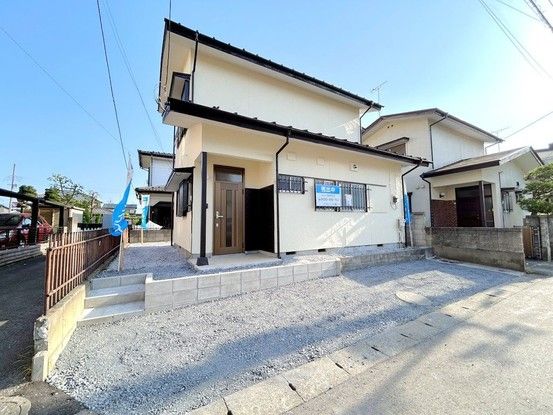
This detached house located in the Esoshima-cho district of Utsunomiya City, Tochigi Prefecture, has undergone a comprehensive renovation completed in February 2026, including seismic reinforcement work. The property offers a total floor area of 61.96 square meters on two stories, situated on a 119.63 square meter plot with ownership rights. The layout has been reconfigured to a 3LDK design featuring a living-dining-kitchen area of approximately 10 tatami mats, along with three Western-style rooms.
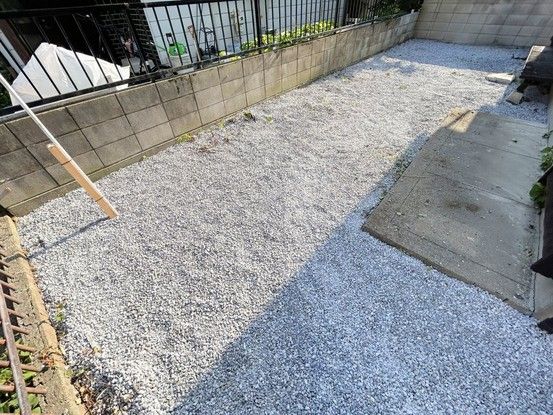
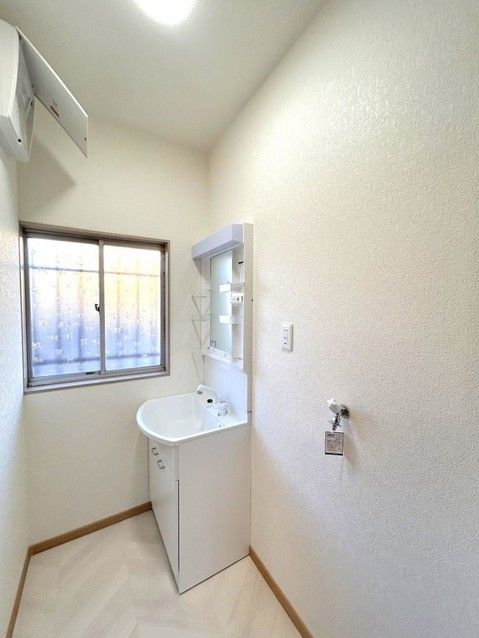
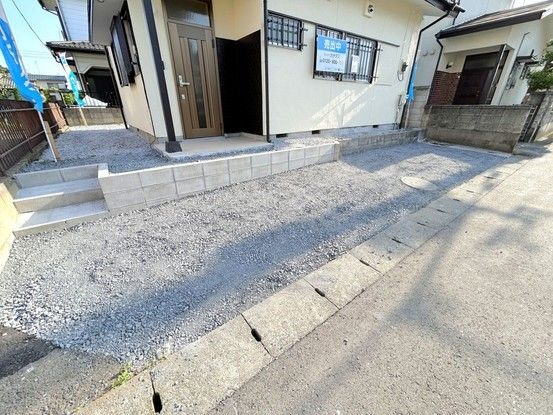
The renovation included a complete replacement of all water-related fixtures, new exterior wall and roof painting, and installation of a Haus Tech system kitchen with an artificial marble countertop and large sink. The bathroom was replaced with a new one-tatami unit equipped with automatic hot water filling and reheating functions. A TOTO washlet toilet with water-saving features and a new vanity unit were installed in the washroom. Flooring throughout uses wax-free, scratch-resistant material from Yodai Sangyo, with new ceiling wallpaper and fittings. The entrance features a new door, tiling, a video intercom, and a shoe cabinet with deodorizing shelves. The balcony floor and handrail have been repainted, and the southern side of the property has been leveled and covered with gravel. Fire alarms are installed in each room. A two-year warranty covers roof leaks, structural defects, and plumbing issues, with inspections conducted under the floor and termite prevention treatments performed.
The property includes a dedicated garden and a balcony. Parking is available for two cars in a tandem configuration. The house is connected to city gas and is located in a quiet residential area. The nearest station is Esoshima Station on the Tobu Utsunomiya Line, approximately a 32-minute walk away. The property is situated in a low-rise residential zone with a building coverage ratio of 60% and a floor area ratio of 200%. It is currently vacant and ready for occupancy.
