Property Overview
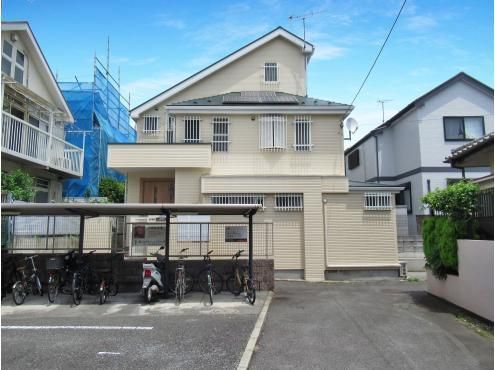
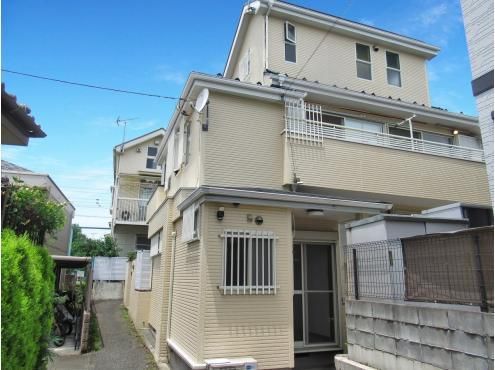
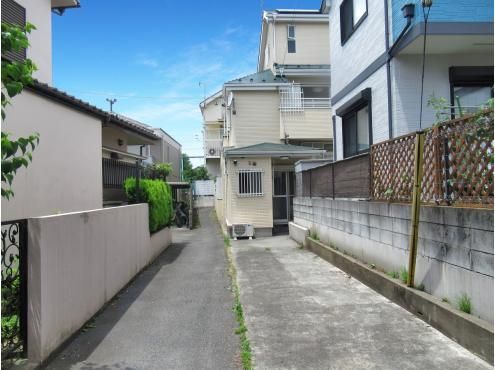
This three-storey wooden house, built in July 1992, is located in Matsubara-cho 5, Akishima City, Tokyo. The property features a 3LDK layout with a total floor area of 122.23 square meters on a land plot of 110.03 square meters. The building structure is wood, and the land rights are freehold. The property is situated in a low-rise residential zone (category 1 exclusive low-rise) with a building coverage ratio of 40% and a floor area ratio of 80%. Regular maintenance has been carried out on both the exterior and interior, keeping the home in clean condition. The property includes a private garden terrace, parking for one car, and a hobby room on the first floor. The second floor features a mini-kitchen. The house is equipped with a energy-efficient water heater, a unit bath, a washlet toilet, a TV monitor intercom, and storage in all rooms. The property is connected to public water and main sewer systems. There is a private road burden of 63.65 square meters (with a shared portion of 50.65 square meters at half). The property is subject to height restrictions, area planning (Haijima Station South Exit District Plan), aviation law, and landscape regulations. The delivery date is negotiable.
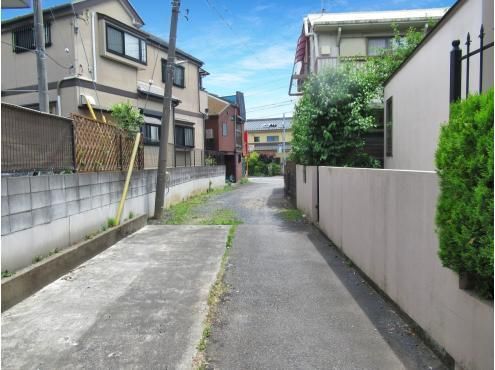
The property is a 7-minute walk (520 meters) from Haijima Station, a terminal station that provides access to the JR Ome Line, JR Hachiko Line, JR Itsukaichi Line, and the Seibu Haijima Line. The neighborhood is quiet, set back from main roads. A Lawson convenience store is a 2-minute walk away (95 meters), and a Seven-Eleven is a 9-minute walk (650 meters). The Matsubara Children's Park is a 2-minute walk (140 meters). The property is also conveniently located for access to Hachioji and Tachikawa, and by car, one can easily reach outlets and Costco towards Iruma, or the Moritown shopping complex in Akishima.


