Renovated 4LDK House in Sakata City, Yamagata
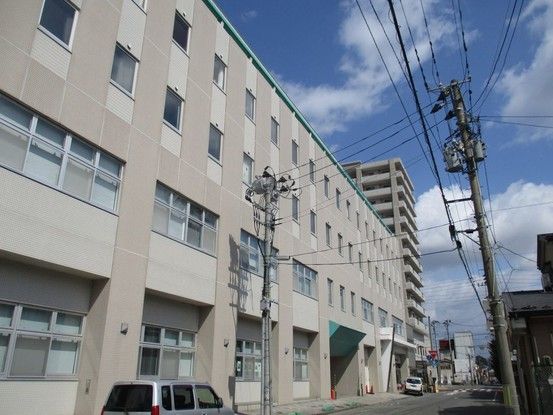
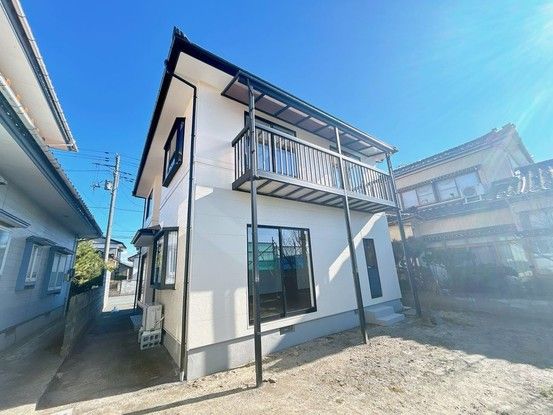
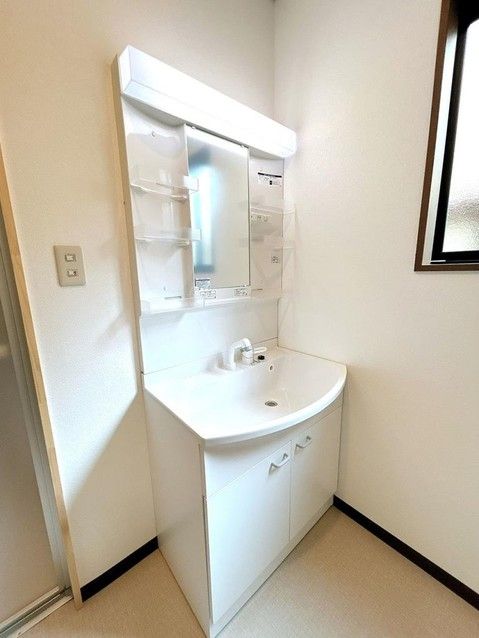
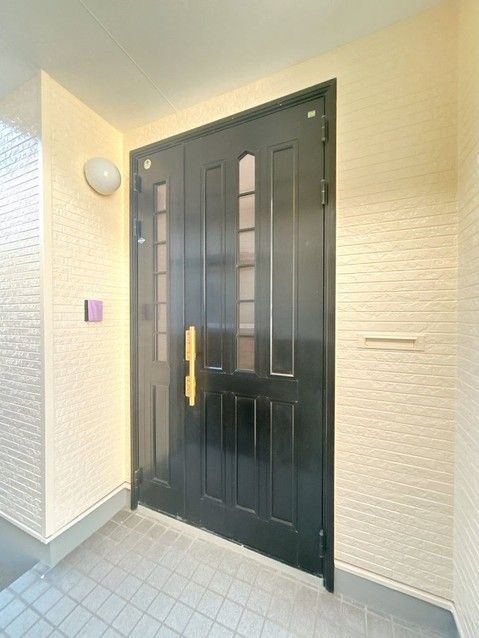
This two-story wooden house, built in December 1996, is a renovated detached home located in the Yasuda area of Sakata City, Yamagata Prefecture. The property offers a total floor area of 121.0 square meters and sits on a land area of 226.77 square meters. The layout is a 4LDK, featuring a spacious living-dining-kitchen area of approximately 14 tatami mats. The home has been comprehensively renovated, with the interior featuring new cushion flooring in the LDK, and new cross wallpaper on the ceilings and walls throughout. The kitchen has been replaced with a new unit from House Tech, featuring an artificial marble countertop that is resistant to heat and scratches, and deep drawers capable of storing tall items like 1.8-liter bottles and stockpots. The bathroom is a new unit bath from House Tech, and the toilet has been upgraded to a new model with a warm-water bidet function. The vanity unit is a new Panasonic AWE model with a large washbowl. The first floor includes a 6-tatami Japanese-style room with renewed tatami mats and wallpaper. The second floor has a 7.5-tatami Western-style room with new flooring and a walk-in closet, along with two 6-tatami Western-style rooms. The entrance features a new monitor-equipped intercom and new locks. The exterior walls have been repainted. Parking is available for up to three cars in a parallel arrangement. The property includes a 2-year warranty covering major risks for used homes, such as leaks, structural defects, and plumbing issues, and a 5-year warranty for termite prevention treatment with two free inspections. The property is located in a quiet residential area with a road width of approximately 7.5 meters. The nearest station is Honhata Station on the Uetsu Main Line, about a 42-minute walk away. The property is vacant and available for immediate move-in.
