Corner Residence in Suginami Ward with Renovated Interior
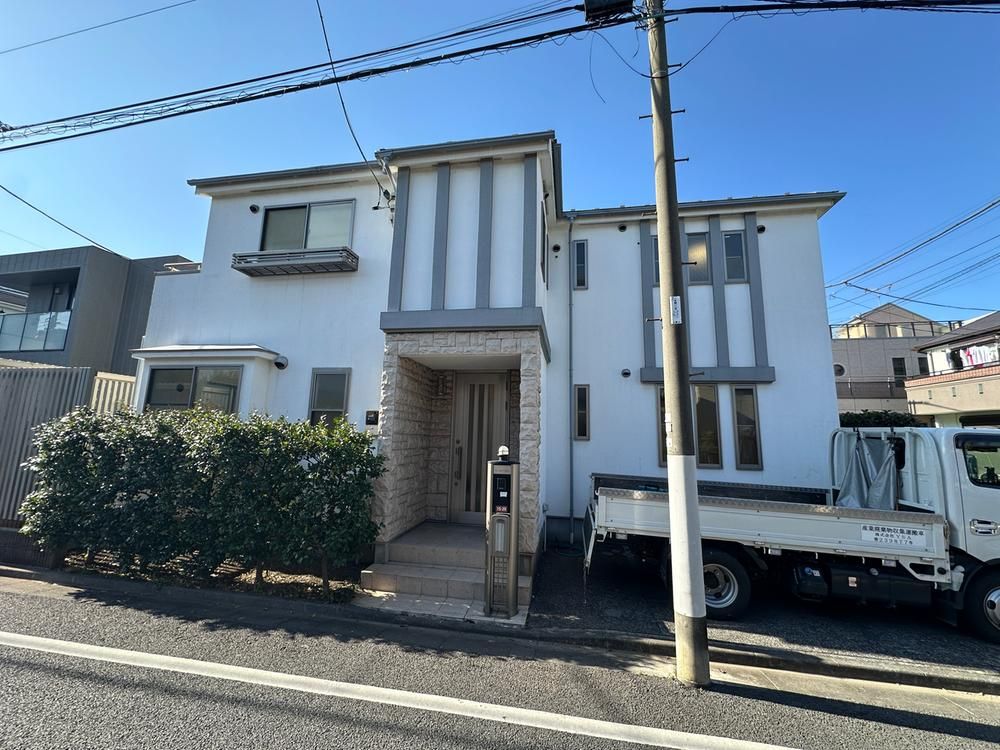
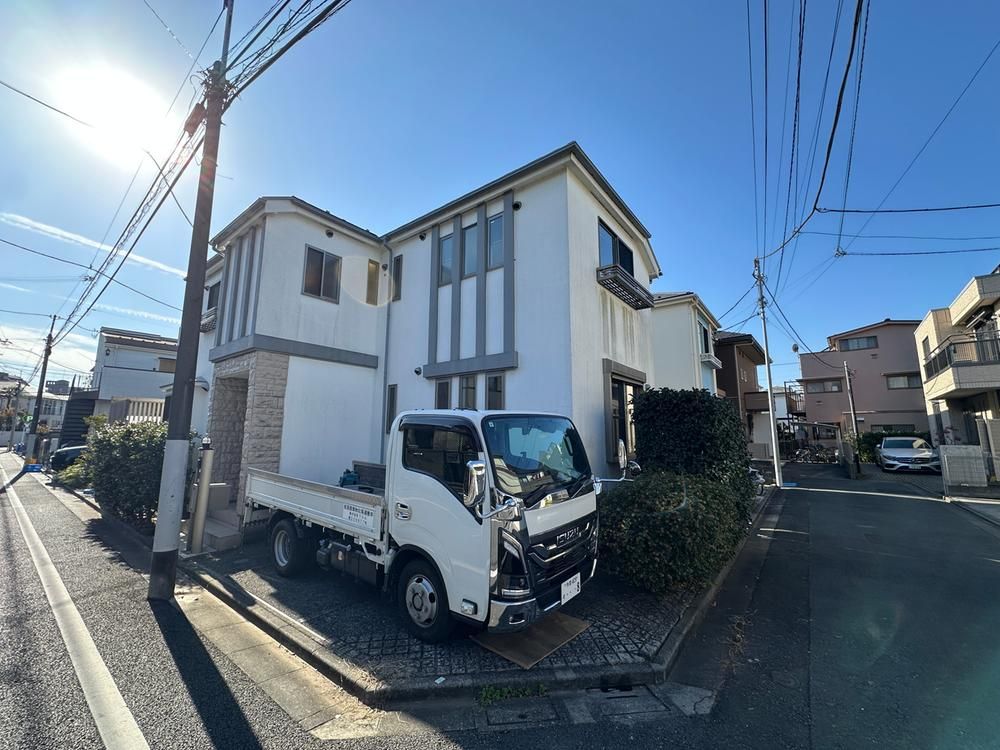
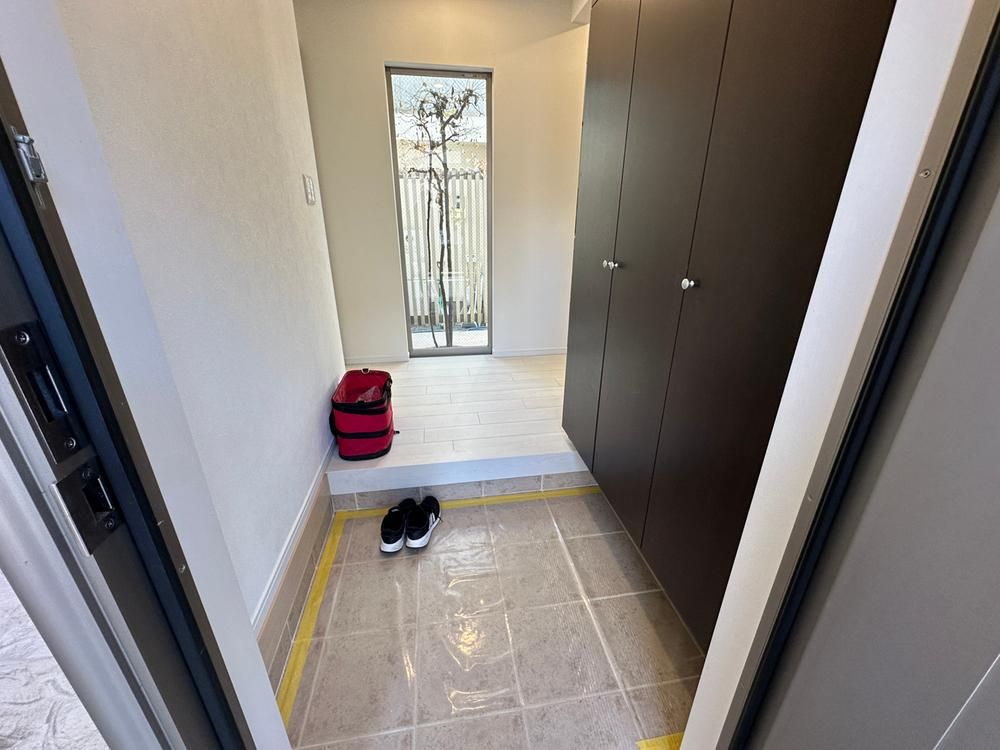
This detached house is situated in the Momoi 1-chome area of Suginami Ward, Tokyo. The property occupies a well-shaped corner lot with a land area of 92.74 square meters and a total floor area of 101.98 square meters. The building is a two-story wooden structure completed in January 2005. The property underwent a complete interior renovation in December 2025, including the replacement of the kitchen, bathroom, and toilet fixtures, as well as the walls and floors.
The layout is a 4LDK with the living room located on the first floor. The home features a system kitchen with a dishwasher and a water purifier, a bathroom with a dryer and a window, a shower-equipped vanity, a washlet toilet, and a TV monitor intercom. The property has two toilets and a south-facing balcony. The home is equipped with city gas and has good natural light and ventilation, with all rooms having two-sided lighting.
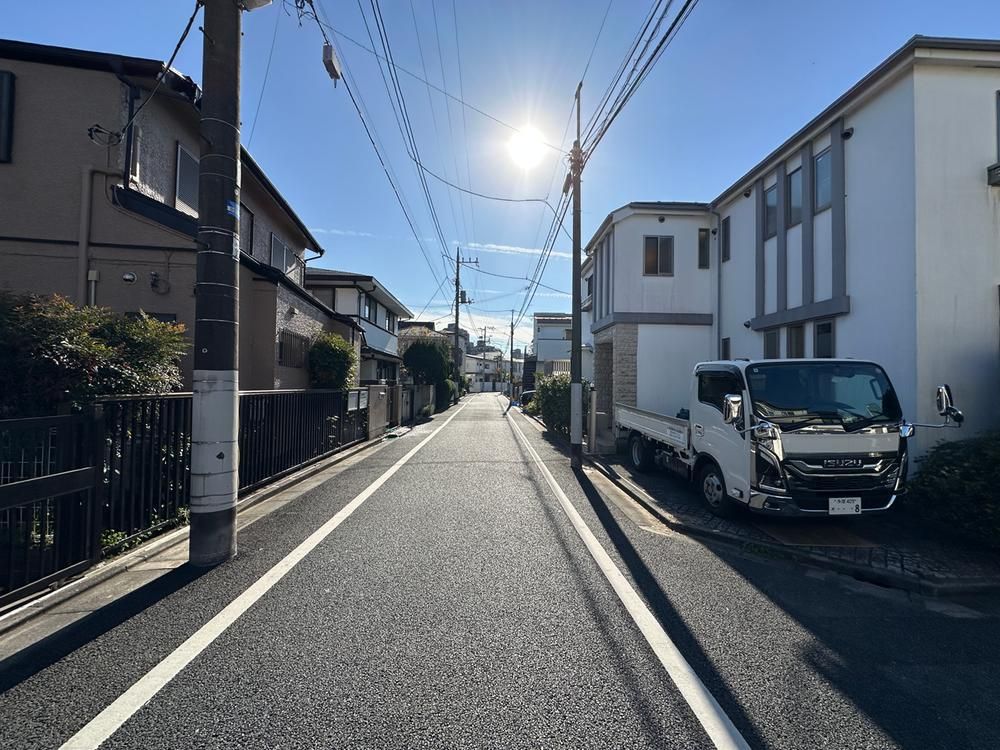
The corner lot provides a frontage of over 12 meters on the road side, allowing for ample parking space for a large vehicle. The front road is a 5.4-meter one-way street with low traffic volume. The property also includes a small courtyard garden. The land is zoned as Category 1 Low-Rise Residential Area. The property has a valid land leasehold with a remaining period of 20 years and a monthly land rent of 30,000 yen. The property is connected to public water, a main sewer system, and city gas. The property is subject to the Landscape Law and is within a residential land development regulation area.


