Renovated House in Akashi City, Hyogo Prefecture
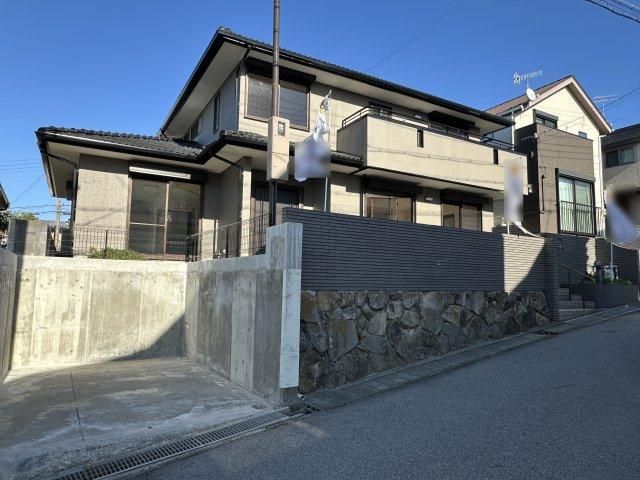
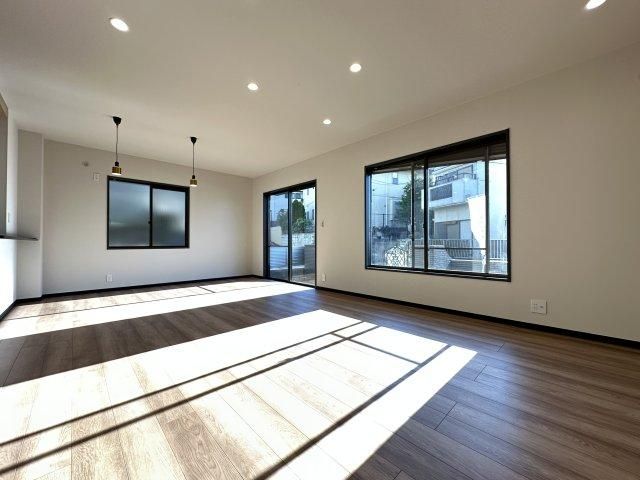
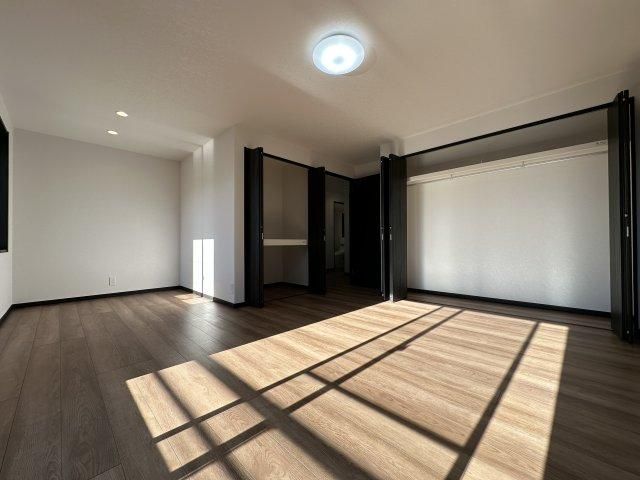
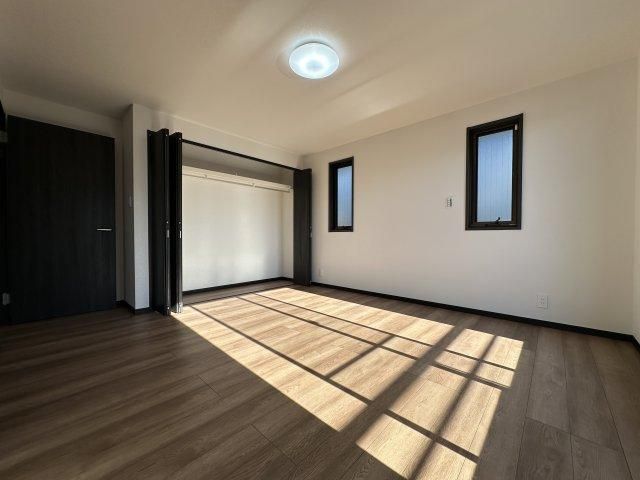
This property is a lightweight steel-framed, two-storey house located in Matsugaoka, Akashi City, Hyogo Prefecture. It was constructed in January 1994 by Sekisui House. The property underwent a complete renovation in November 2025. The renovation included the replacement of the kitchen, bathroom, toilet, and washbasin. Flooring, wall coverings, and cushioned floor sheets were also renewed. Exterior work involved repainting the outer walls and roof. The entrance door was replaced, and the tatami mat surfaces were renewed. Screen doors were replaced, and interior fittings were updated. A termite inspection was conducted, and the water heater was replaced. The property was also given a thorough interior cleaning. The building has a total floor area of 160.22 square meters and sits on a land area of 216.68 square meters. The layout is a 4LDK plus a storage room (nando). The property is connected to public water, a main sewer system, and city gas. A car parking space is available. The building coverage ratio is 50%, and the floor area ratio is 100%. The property is located in a Category 1 low-rise residential zone. Regulations include a building setback of 1 meter from the outer wall, a maximum building height of 10 meters, and it falls under Category 1 height control areas and Article 22 of the Building Standards Act. The land is within the Akashi-Maiko New Residential Urban Development Project area. The property is situated in a residential area of Matsugaoka, accessible by bus from Asagiri Station on the JR Kobe Line, followed by a 6-minute walk. Nearby amenities include a supermarket, a convenience store, and a drugstore within walking distance.
