Luxurious Newly Built Apartment in Daikanyama
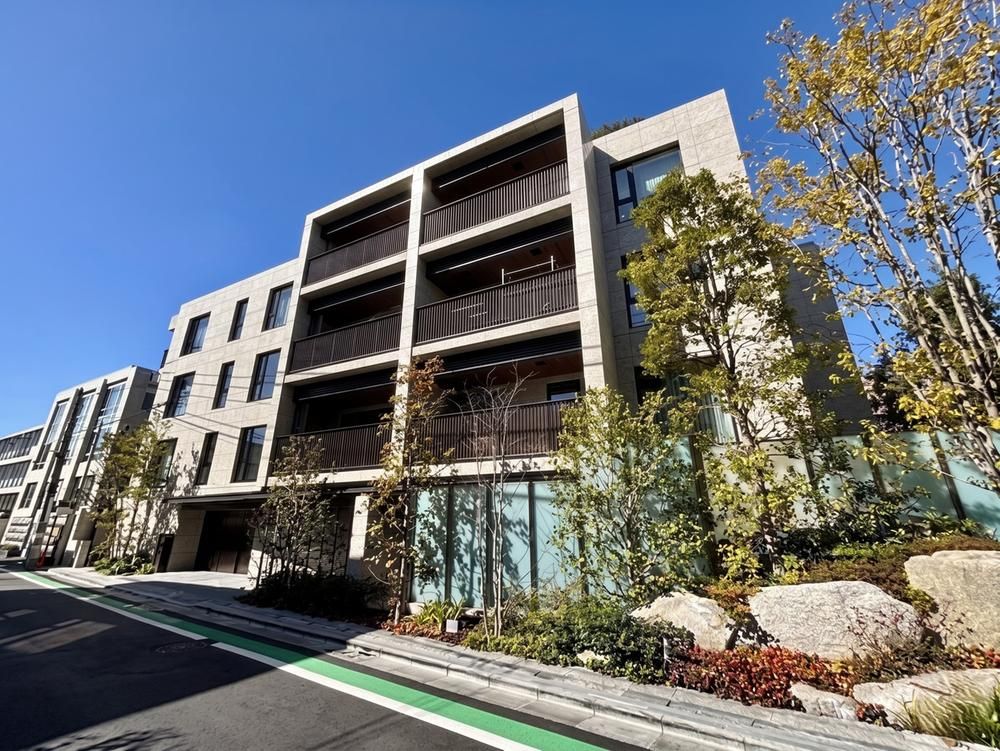
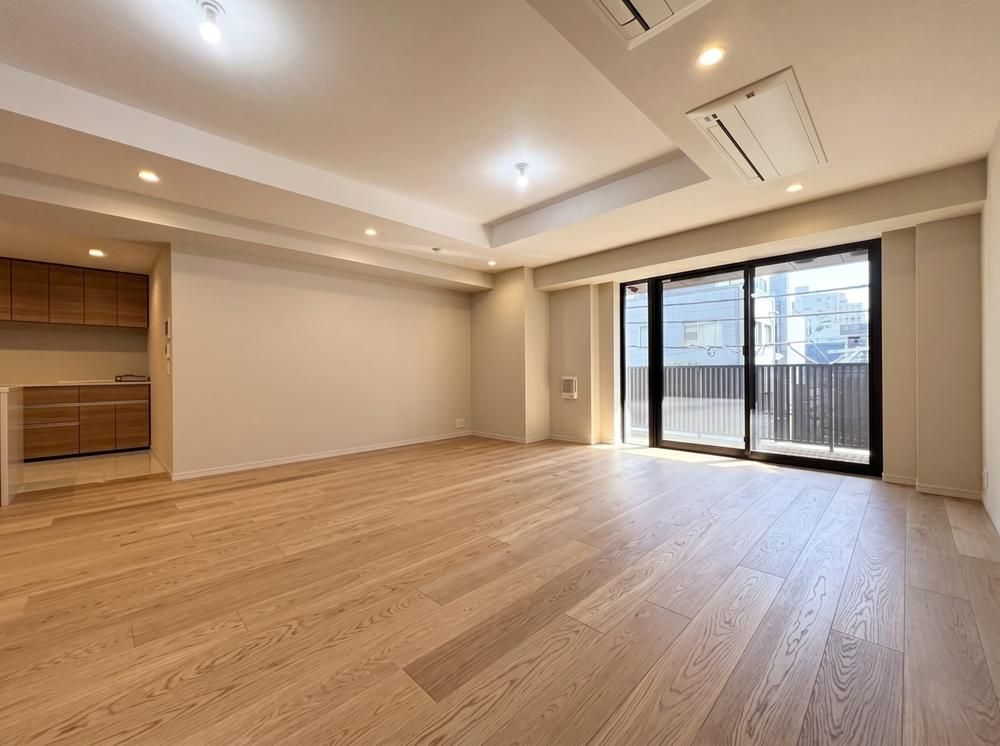
This property is a 2LDK apartment located on the third floor of a four-story reinforced concrete building in the Sarugakucho area of Shibuya, Tokyo. The unit was completed in August 2024 and has never been occupied. It offers a spacious floor plan with a total floor area of 100.77 square meters and a balcony of 7.55 square meters. The living, dining, and kitchen area is approximately 23.7 tatami mats in size, providing a generous living space. Oriented to the southeast, the apartment enjoys good natural light, ventilation, and views.
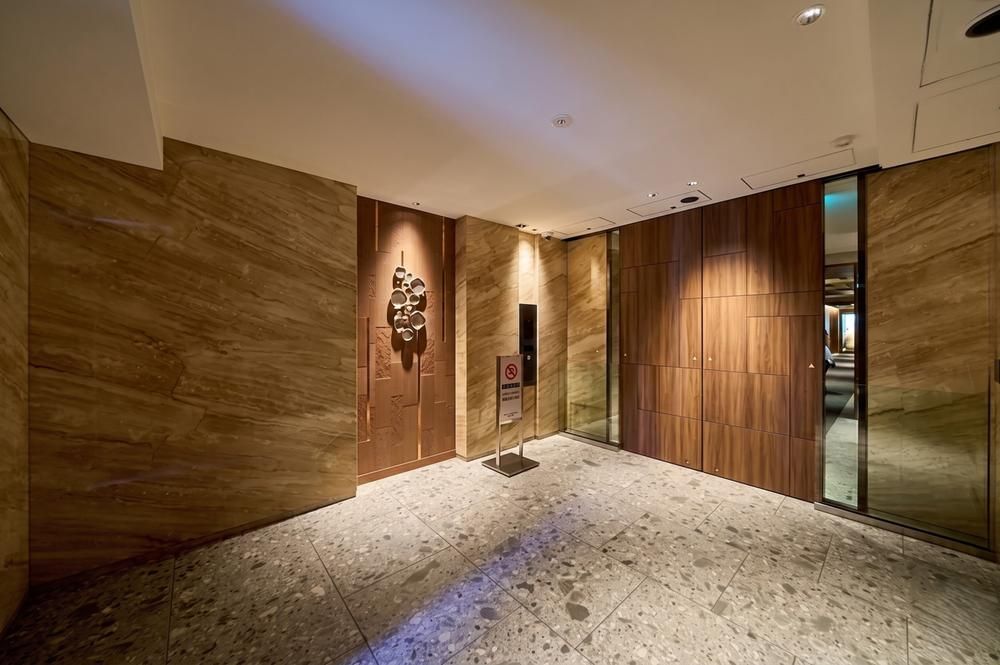
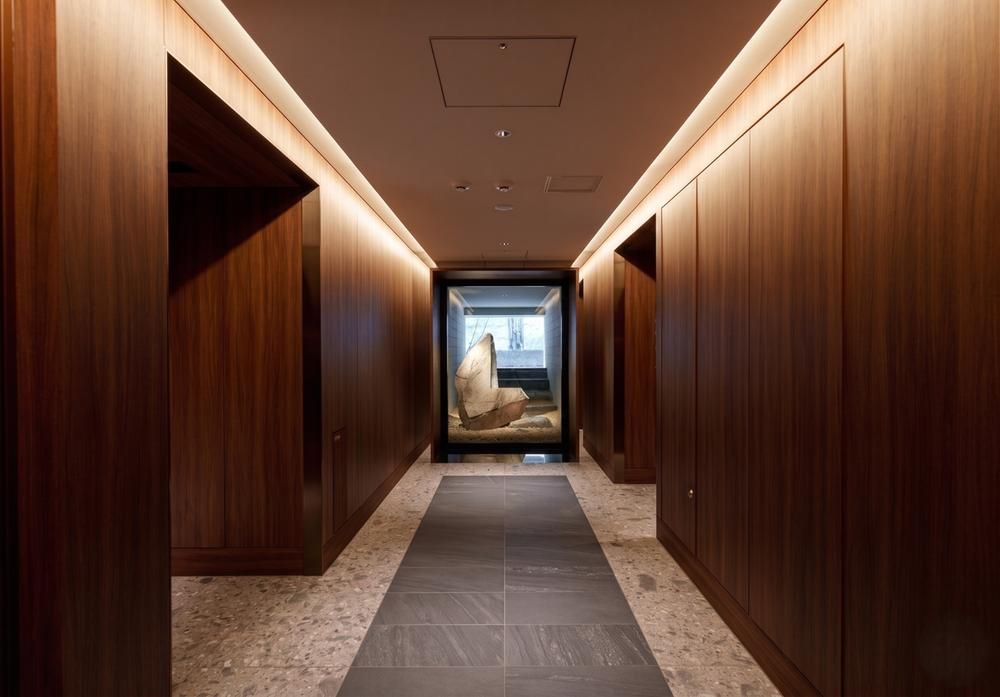
The kitchen is approximately 5.5 tatami mats and comes equipped with a dishwasher, water purifier, oven, and cupboard. The bathroom is a 1822 type with tile finishing. There are two toilets, and the vanity features a double-bowl design. The property includes a walk-in closet, a shoe-in closet, and a separate storage space (SIC). The apartment is designed with an interior corridor for privacy. There is a parking space available within the premises (monthly fee of 50,000 to 66,000 yen). The building offers 24-hour manned management (with night security), a concierge service (partially paid), and a trunk room on the first basement level. Pets are allowed subject to the building's regulations.
The property is located approximately a five-minute walk from Daikanyama Station on the Tokyu Toyoko Line, placing it in a highly desirable and sophisticated area of Shibuya Ward, Tokyo. This apartment is suitable for both primary residence and secondary home purposes.


