Property Overview
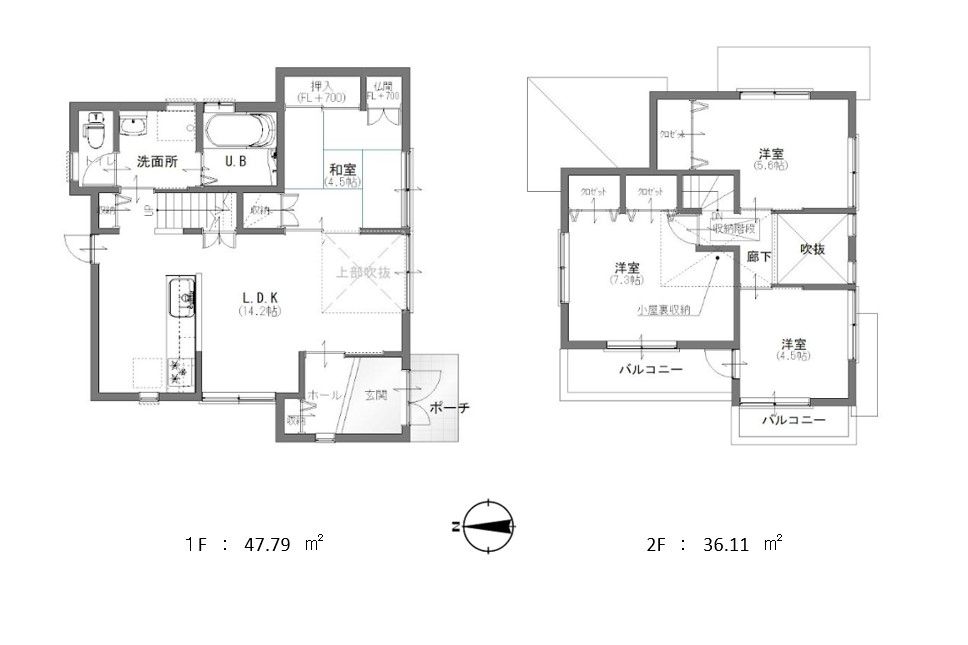
This is a 4LDK wooden two-story detached house located in Gakuen Asahihara-moto-cho, Nara City, Nara Prefecture. The property was built in August 2006 and offers a total floor area of 83.90 square meters on a land area of 140.27 square meters. The property is currently occupied by the owner.
The property features a spacious living room with an atrium (吹抜), which allows natural light to fill the space. The kitchen is a system kitchen equipped with a dishwasher. The bathroom includes a heating, ventilation, and drying unit, making it comfortable even on rainy days or during winter. An Ene-Farm (fuel cell cogeneration system) is installed, contributing to reduced utility costs. The balcony is provided on two sides, ensuring good ventilation and natural light. The property also includes a walk-in closet, storage in all rooms, a TV monitor intercom, floor heating, and a counter kitchen. It is an all-electric home with barrier-free design, facing south, and includes parking space for one car plus a motorcycle parking area. Other equipment includes public water supply, city gas, a septic tank, a dedicated bath and toilet, a gas stove with three burners, a water heater, a reheating function, a shower-equipped vanity, underfloor storage, an indoor washing machine space, a balcony, flooring, a bidet toilet, a bathroom dryer, a separate washroom, a bathroom size of at least 1.6m x 1.6m, a dishwasher, closets, a shoe box, an auto bath, a water-saving toilet, a bathroom heater, and a roof balcony.
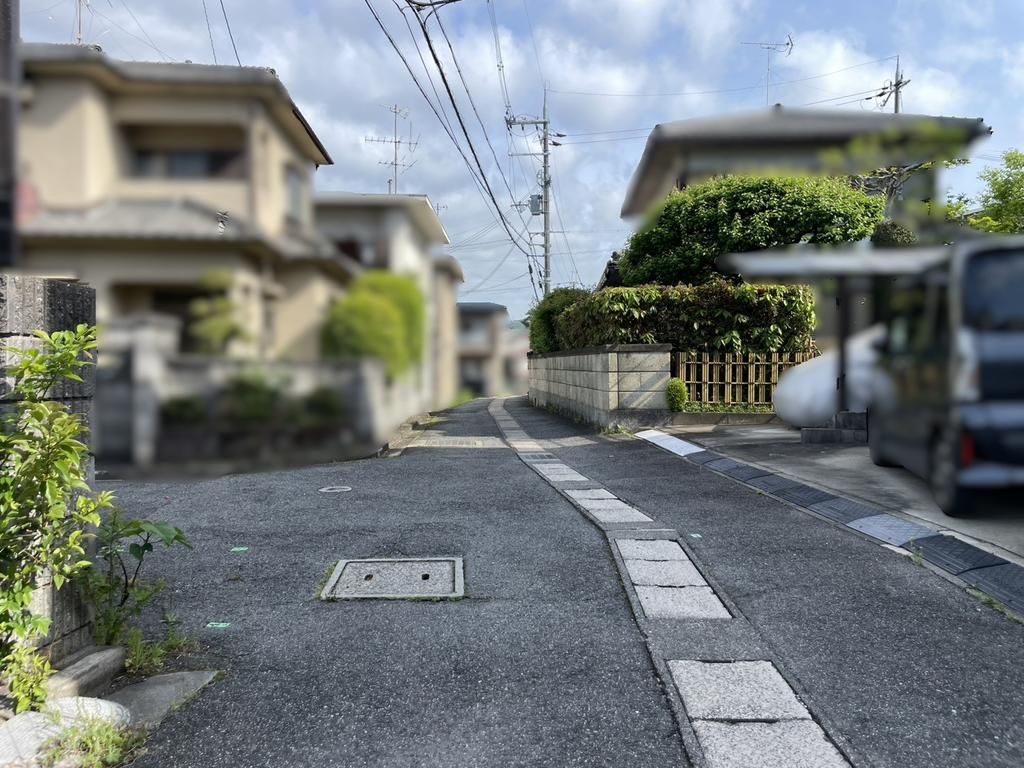
The property is located approximately 19 minutes on foot from Gakuen-mae Station on the Kintetsu Namba/Nara Line. The surrounding area is a quiet residential environment, suitable for families with children. Nearby facilities include Nara City Tsurumai Elementary School (730m away), Nara City Tomigaoka Junior High School (1,540m away), a convenience store (830m away), a general hospital (1,050m away), a park (1,690m away), a drugstore (900m away), and a bank (1,510m away).
