Spacious 5LDK Family Home with Indoor Garage in Edogawa Ward
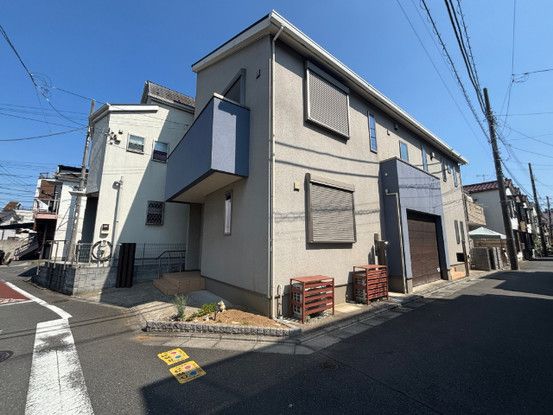
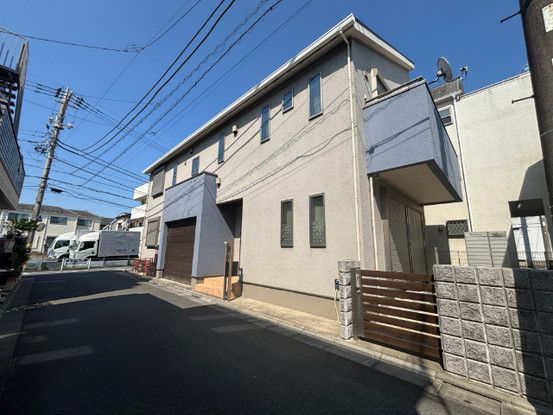
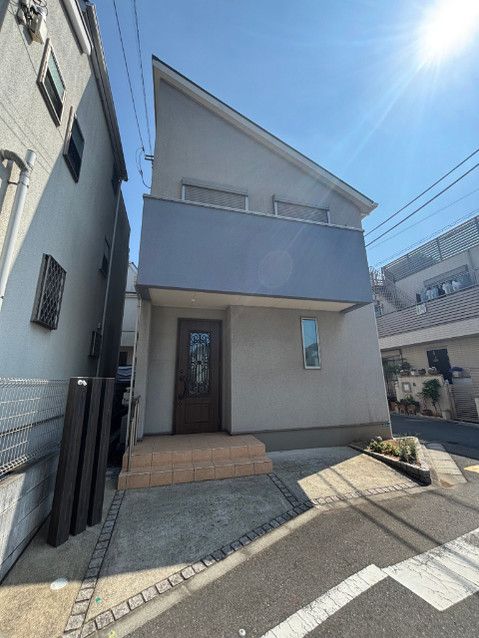
This property is a two-story wooden detached house located in Harue-cho 3-chome, Edogawa Ward, Tokyo. Built in September 2014, the home offers a generous total floor area of 146.45 square meters and sits on a land area of 172.23 square meters. The layout is a 5LDK plus a loft, providing ample space for a family.
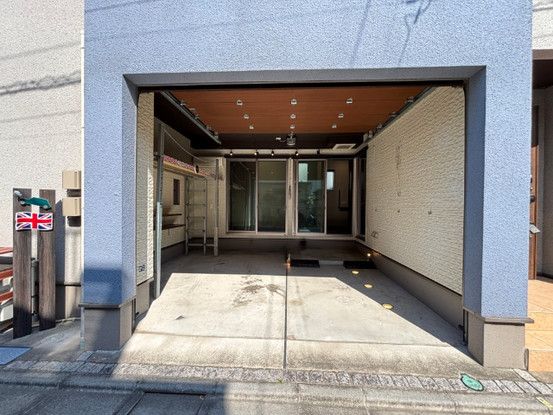
The property features an indoor garage with direct access from the first-floor corridor, allowing for convenient entry without stepping outside. The design includes numerous windows, providing natural light throughout, and a two-sided balcony. There are toilets located on both the first and second floors for added convenience. The property is a corner lot (角地) with two road frontages: one facing north on a 6.2-meter-wide public road, and another facing west on a 4.0-meter-wide private road. The land's effective area is 132.62 square meters (approximately 40.11 tsubo). The property is currently vacant and will be sold in its current condition (現況有姿).
The home is situated approximately a 15-minute walk from the Toei Shinjuku Line's Mizue Station, and an 18-minute walk from Ichinoe Station. The neighborhood is classified as a Category 1 Medium-to-High-Rise Residential Zone. The building coverage ratio is 50% and the floor area ratio is 100%. Parking is available for two cars. The property is connected to city gas.


