Renovated 4LDK Detached Home in Toyota City
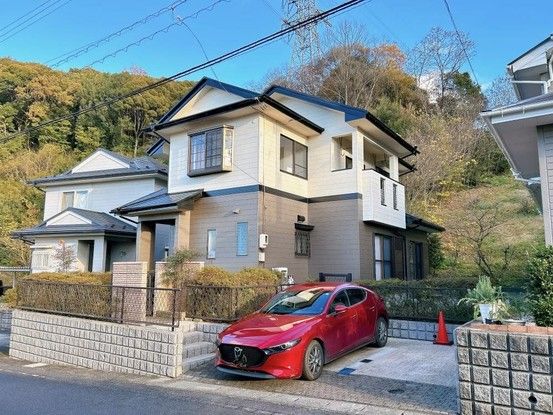
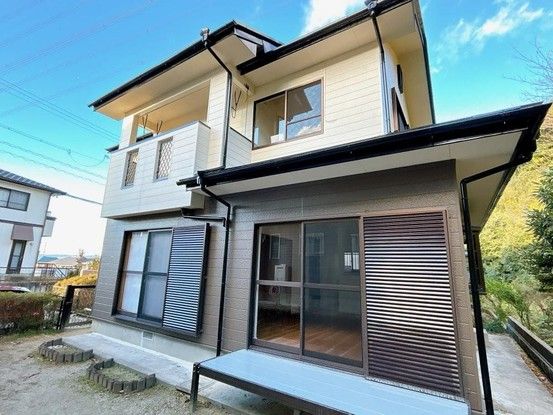
This two-story wooden detached house, built in May 1994, is situated on a 172.67 square meter plot of land in the Shikimachi area of Toyota City, Aichi Prefecture. The property has a total floor area of 91.08 square meters, with 57.13 square meters on the first floor and 33.95 square meters on the second floor. The layout is a 4LDK, featuring a living-dining-kitchen area and four western-style rooms. The home underwent a renovation in November 2025, which included exterior wall and roof painting.
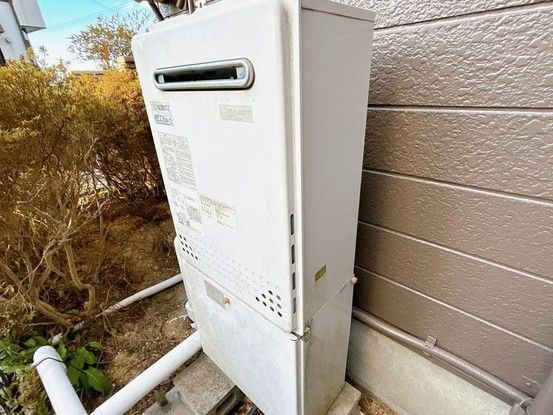
The property includes parking for two cars, and utilities include city gas. The house is currently vacant and is ready for immediate occupancy. The first floor features a Japanese-style room that is separated from the LDK by a sliding fusuma door. The entrance hall has a high ceiling, creating a spacious atmosphere, and the stairs are designed with low steps for easier climbing. The kitchen features a face-to-face counter, allowing for interaction while cooking. All rooms on the second floor have storage spaces. The western-style room on the west side of the second floor has a bay window, and the central western-style room provides access to a balcony. The property also includes a garden.
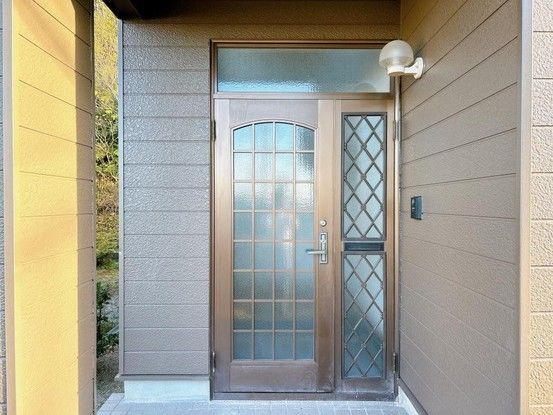
The bathroom is equipped with a dryer, and a monitor intercom is installed. The property is located within a district planning area and a Building Standards Act Article 22 designated area. The building-to-land ratio is 60%, and the floor-area ratio is 100%. The land is under freehold ownership. The property is located in a first-class low-rise residential exclusive zone within an urbanization promotion area. The road frontage is a 5.9-meter-wide public road to the northwest. The property is a general intermediary listing.
