Property Overview
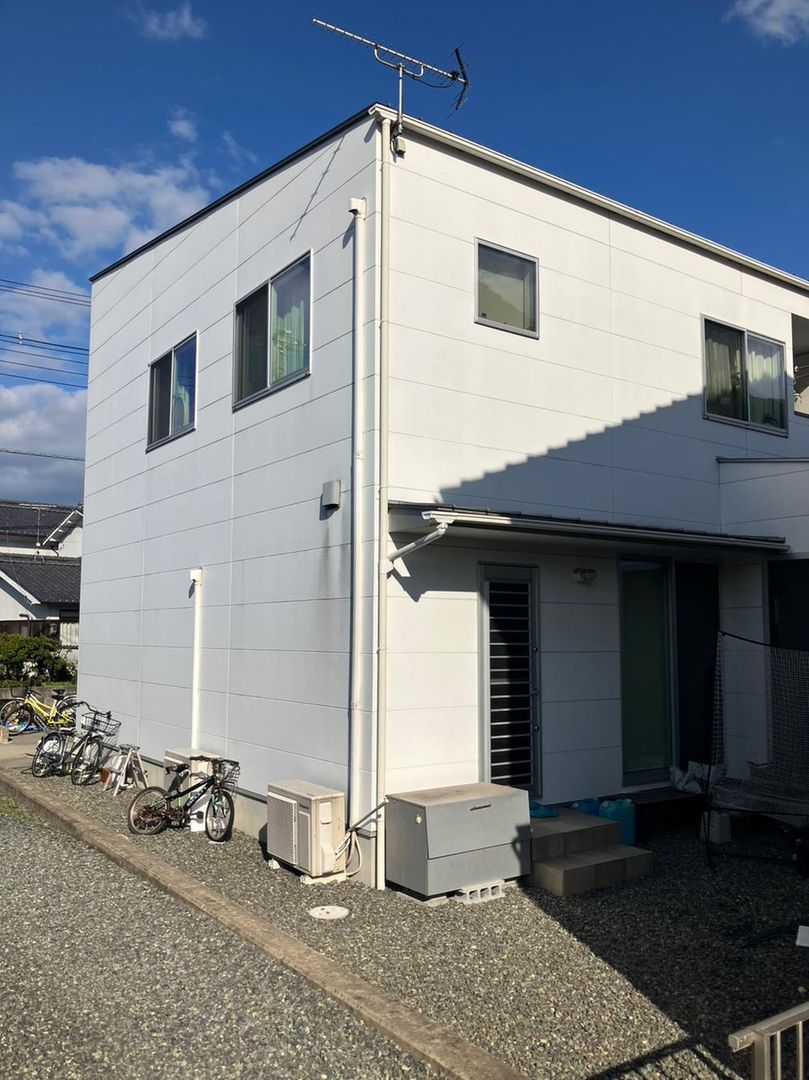
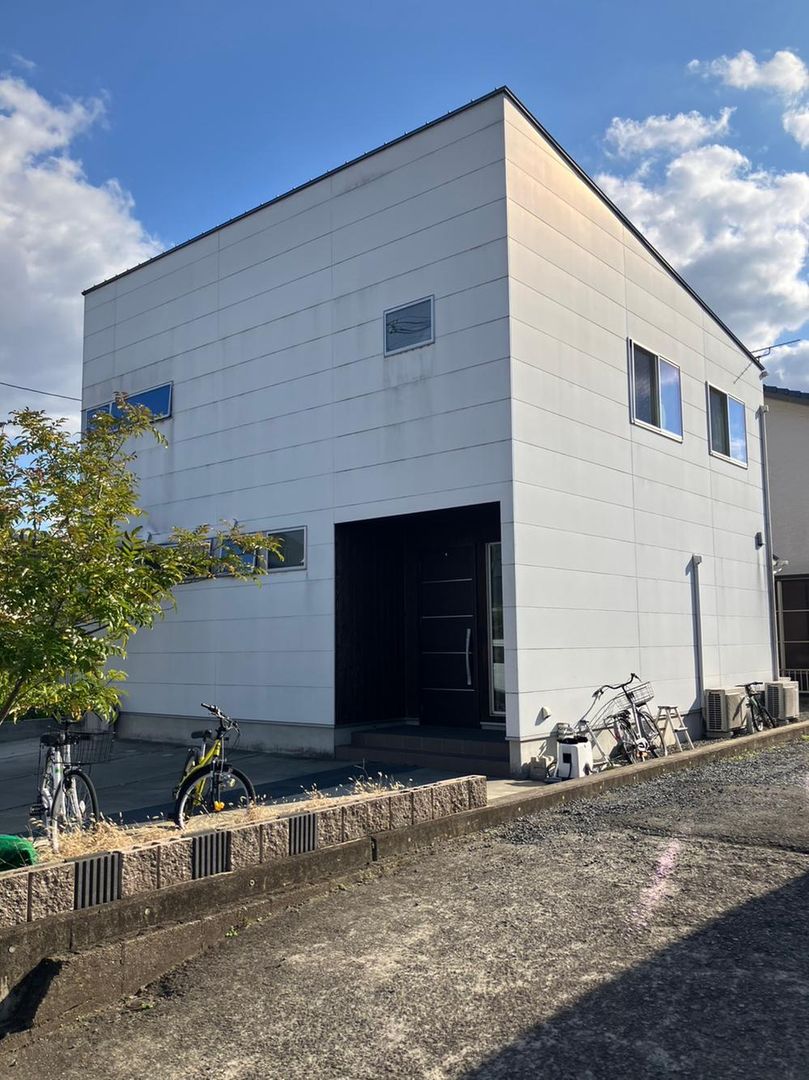
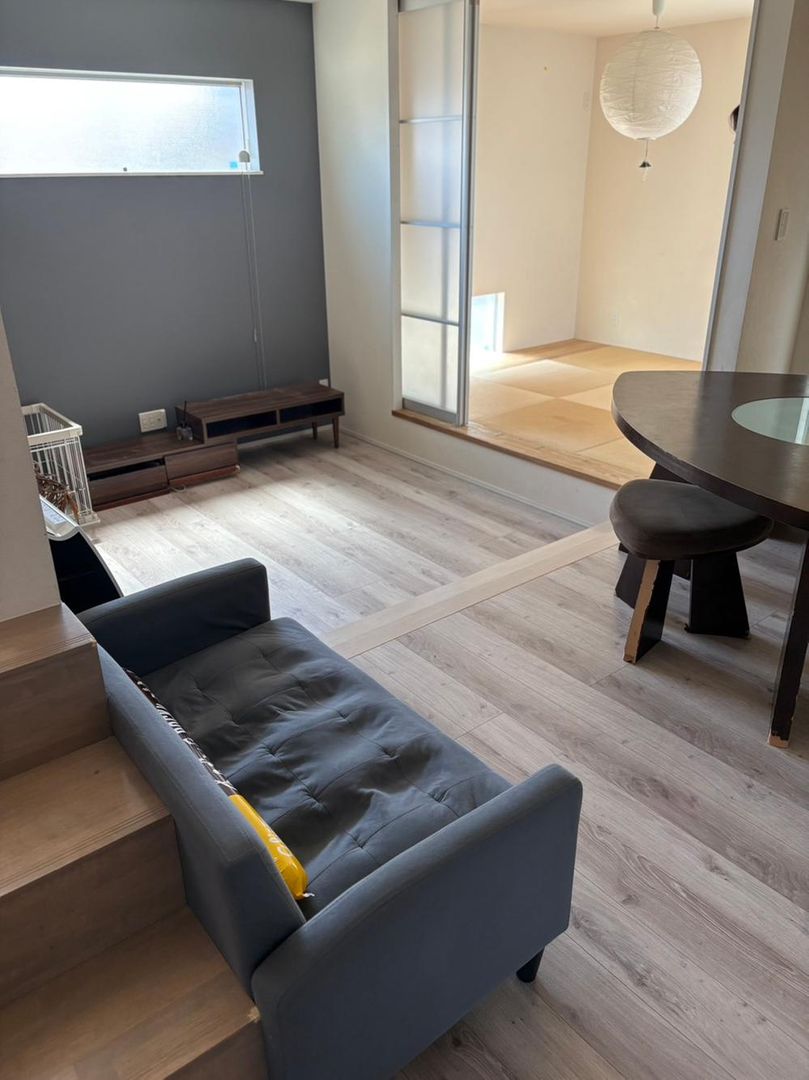
This is a 4LDK+S (storage room) detached house located in Miyuki-cho, Oaza Moriwaki, Fukuyama City, Hiroshima Prefecture. The property is priced at 23,300,000 yen and was built in September 2015. The building is a two-story wooden structure with a total floor area of 131.87 square meters (39.89 tsubo) on a land area of 209.18 square meters (63.27 tsubo). The layout includes a living room, dining room, kitchen, a Japanese-style room with a raised floor, and additional bedrooms, plus a storage room (納戸).
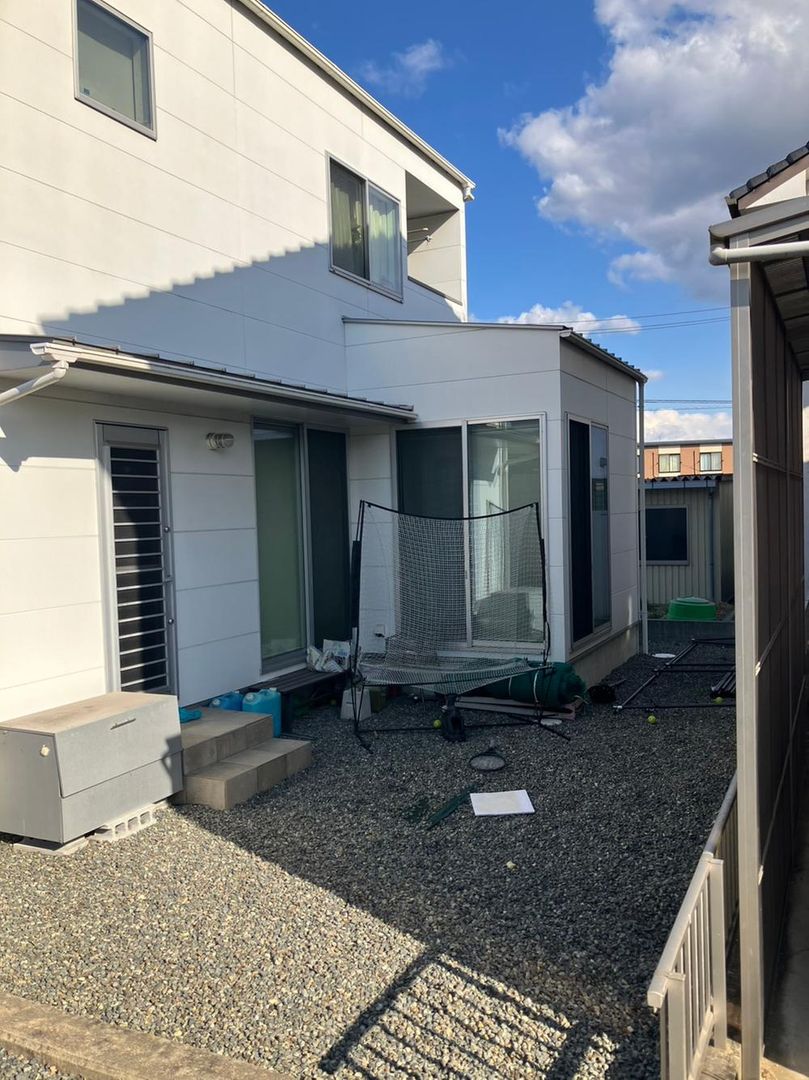
The property features an all-electric system, including an IH cooking stove. It has a south-facing balcony and a south-facing garden. The bathroom is a one-tsubo unit bath with a window. The washstand has a shower function. There is a walk-in closet, a shoe-in closet, and a living room with a staircase. The ceiling height is over 2.5 meters. A TV monitor intercom is installed. The property can park three or more cars, with a carport provided. The land is a developed subdivision lot on flat terrain. The property is in a quiet residential area with good sunlight. It is within a 10-minute walk to an elementary school. The road frontage is 5.6 meters to the north (with a public road width of 10 meters). The property is subject to regulations under the Landscape Law, a land development control area, a scenic area, and shadow restrictions. The land has a shared ownership of 255 square meters (1/7 share) for the private road. The building coverage ratio is 60% and the floor area ratio is 200%. The property is connected to public water and main sewer. The designated use zone is Category 1 residential. The construction was done by Ronden Atelier. The property is a resale home and is available for purchase.


