Renovated 3LDK Detached House in Kobe's Kita Ward
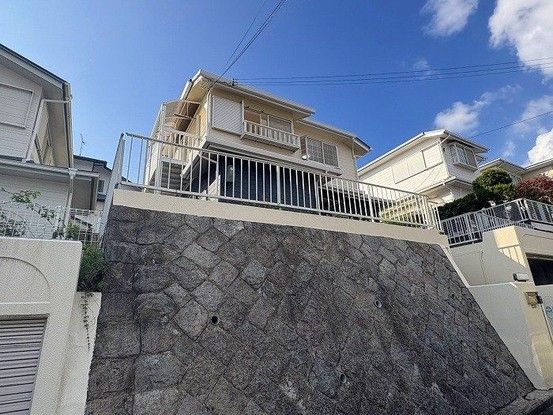
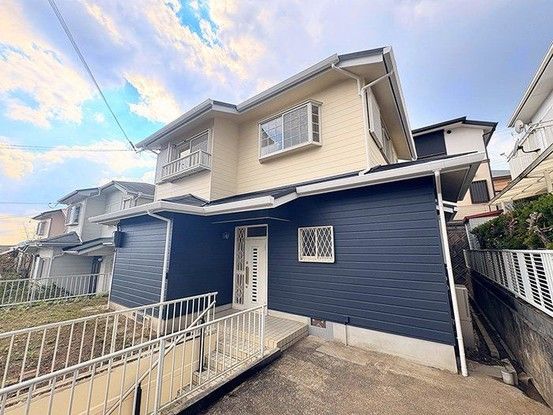
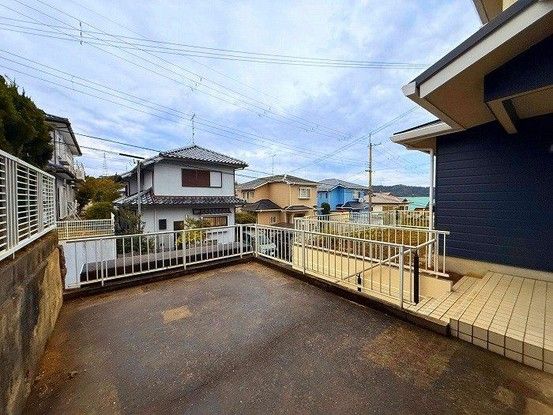
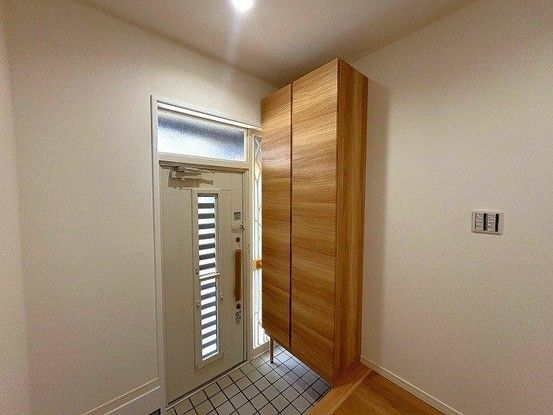
This detached house, located in Sōyamachō, Kita Ward, Kobe City, Hyogo Prefecture, is a 3LDK property with a total floor area of 107.0 square meters on a land area of 169.13 square meters. The wooden structure was built in June 1989 and has been recently renovated, with work completed in October 2025. The renovation included exterior wall painting and interior refurbishment. The property is a two-story building with a layout featuring a spacious L-shaped living, dining, and kitchen area of approximately 18 tatami mats. This south-facing living room offers good sunlight and a pleasant view. The kitchen features a Hausutec system kitchen, which has been replaced with a new unit. It includes a three-burner gas stove with a grill, a water purifier function built into the faucet, and a shower hose. A pantry of approximately 3 tatami mats provides additional storage space. All bathrooms and toilets have been newly replaced. The unit bath is a Hausutec model, and the vanity is a TOTO three-mirror unit. There are toilets on both the first and second floors, both newly replaced. The entrance features a shoe storage closet that has also been newly replaced. The second floor has four Western-style rooms: one approximately 7.5 tatami mats on the southwest side with a closet and dual-aspect lighting, another approximately 7.5 tatami mats on the southeast side with a closet and a balcony, and two rooms of approximately 5.5 tatami mats each, one with north and east dual-aspect lighting. The balcony faces south and offers a view. The property includes a monitor-equipped intercom. Parking is available for one car in a pit-style garage. The roof of the parking area can be used as a terrace. The property is located a 15-minute walk from Kita-Suzurandai Station on the Kobe Electric Railway Arima Line. The address is 4-6-13 Sōyamachō, Kita Ward, Kobe City. The property is situated in a low-rise residential exclusive zone with a building coverage ratio of 40% and a floor area ratio of 80%. The land is under ownership rights. The property is currently vacant and ready for immediate occupancy. Notes from the listing include that this is a Category 1 Height Restriction Zone and a Building Standards Act Article 22 area. The number of parking spaces depends on the vehicle type. The floor areas are 59 square meters for the first floor and 48 square meters for the second floor. In case of discrepancies between the information and the current condition, the current condition takes precedence. The judicial scrivener will be designated by the seller.


