Custom-Built Home with Scenic Views in Sapporo's Chuo Ward
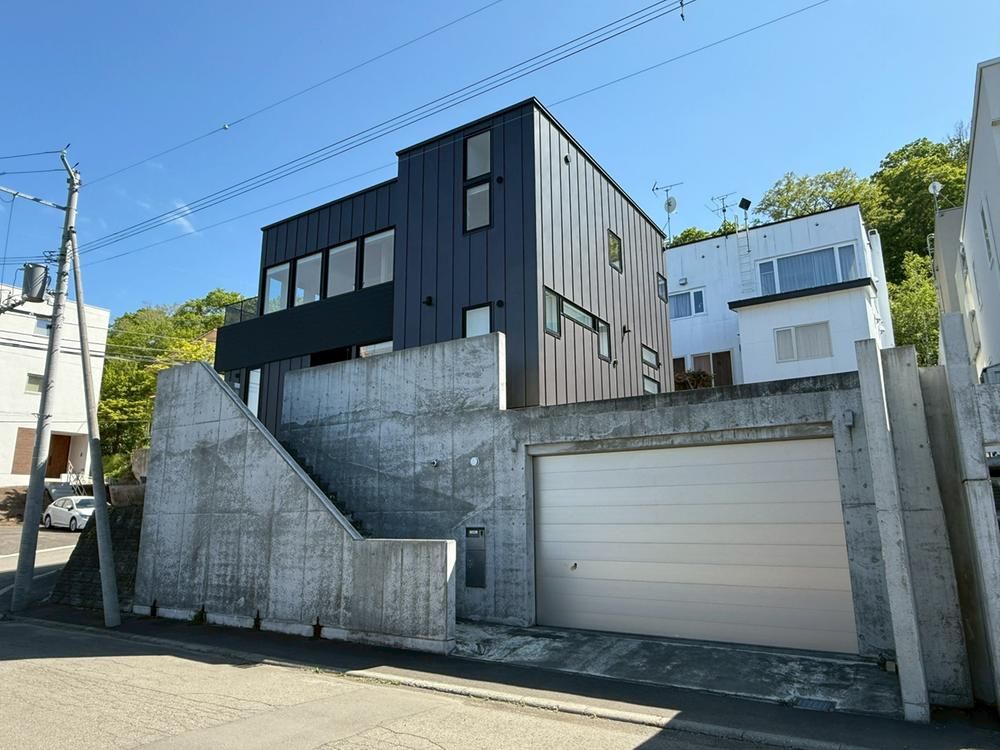
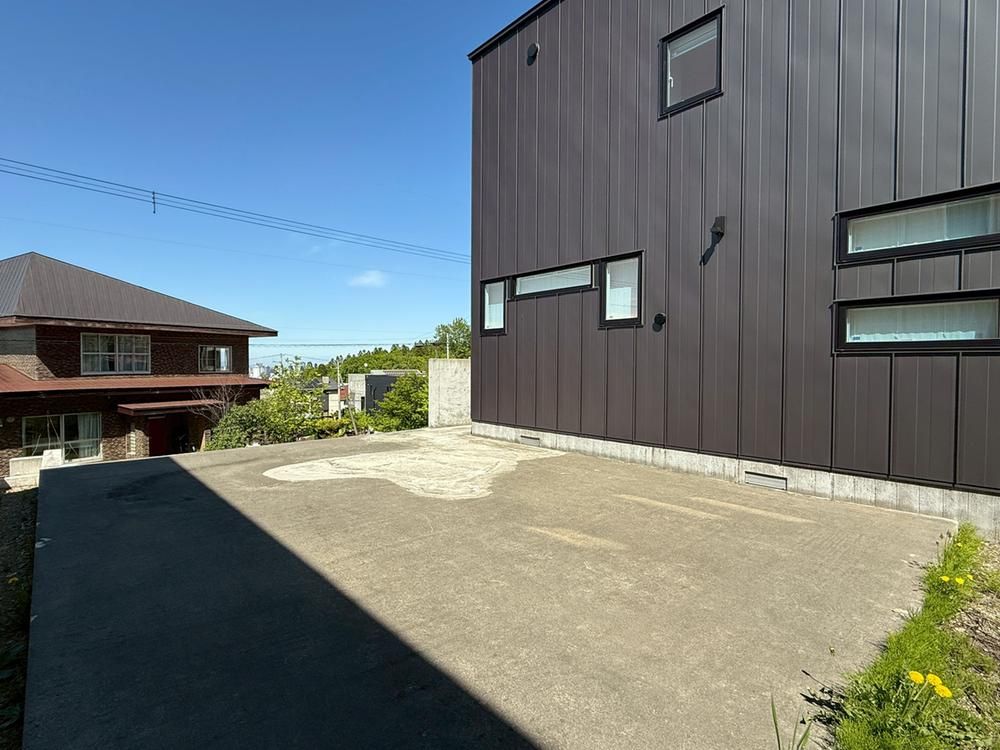
This detached house, located at 2-chome Kaigawa in Sapporo's Chuo Ward, offers a unique living opportunity in a quiet, elevated residential area. Constructed in March 2017 by Atelier-D, the home features a custom design built on a northeast corner lot, providing good views of the Sapporo cityscape. The property is a two-story wooden structure with a partial reinforced concrete basement, totaling 216.02 square meters of floor space on a 271.2 square meter plot.
The interior layout is a 3LDK+S (with a storage room), featuring a spacious 38.6 tatami mat LDK area. This large living-dining-kitchen space benefits from natural light on four sides and includes a raised tatami seating area with a sunken kotatsu and a counter. The kitchen is equipped with a system kitchen, a pantry, and a cupboard, and features an IH cooking surface, a dishwasher, and a range hood. The home has two toilets and two washbasins (one on each floor), a walk-in closet, a separate storage room, and a balcony. A built-in garage with an electric shutter provides parking for two vehicles, with dimensions of approximately 3.3 meters in height, 5.8 meters in width, and 7.7 meters in depth.
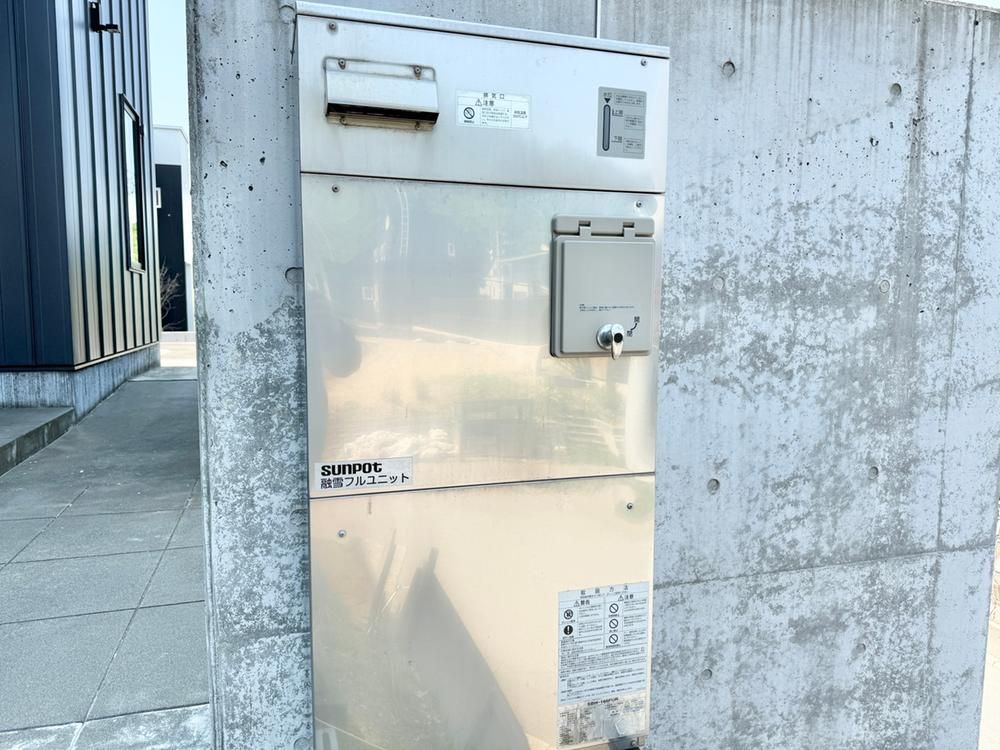
Utility features include a kerosene-fueled eco-friendly water heater, a ceiling-mounted air conditioner in the LDK area, floor heating, and a bathroom dryer. The home is connected to the public water supply and main sewer system. Renovations completed in June 2025 include replacing the flooring in one 6-tatami room, polishing the kitchen, and replacing the tatami mats. The property is located about a 30-minute walk from the 'Nishisen 14-chome' streetcar stop and is in a quiet residential area with nearby shopping options, including the Ion Sapporo Asahigaoka store and various convenience stores. As a direct sale from the owner, no brokerage fee is required.


