A Bright and Spacious Family Home in a Quiet Suginami Neighborhood
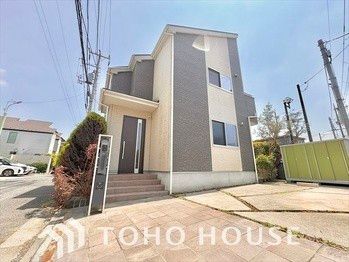
This well-maintained two-story wooden house, built in August 2016, offers a generous 4LDK layout with a total floor area of 104.33 square meters on a substantial 179.98 square meter corner plot. The property is located in the peaceful residential area of Suginami Ward, Tokyo, within a 10-minute walk from both Eifukucho Station and Nishi-Eifuku Station on the Keio Inokashira Line, and a 12-minute walk from Sakurajosui Station on the Keio Line.
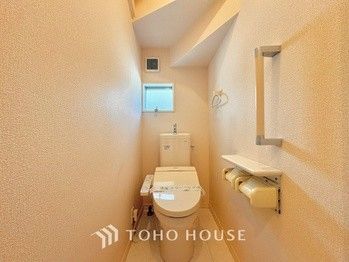
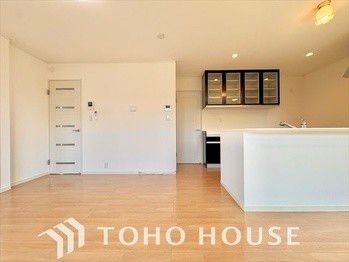
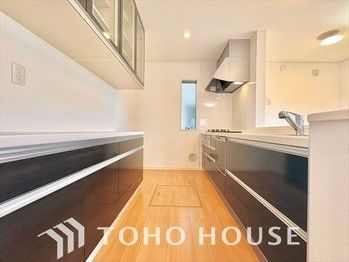
The interior features a system kitchen with a gas stove, dishwasher/dryer, and water purifier, facing the living space for easy interaction. The home includes a separate bathroom and toilet, a bath with reheating function, a shower toilet seat, a vanity with shampoo dresser, a bathroom ventilation dryer, and a heated toilet seat. Flooring is throughout, the intercom is equipped with a TV monitor, and the property is designed with barrier-free considerations. It is built with earthquake-resistant construction, features a dimple key lock, recessed lighting, a 24-hour ventilation system, an atrium (skylight), a balcony, and a wooden deck. The gas type is city gas, water is public, and the drainage system is connected to the main sewer. Electricity is supplied by Tokyo Electric Power Company. The property has two or more toilets.
All rooms are over 6 tatami mats in size, providing ample personal space for every family member. The corner lot location, facing public roads on two sides (a 6.0-meter-wide road to the northwest and a 4.0-meter-wide road to the northeast), ensures excellent cross-ventilation and a sense of openness. The property includes parking space for two cars. The house is currently vacant and ready for immediate viewing. The land is zoned for Category 1 Low-Rise Exclusive Residential Districts with a building coverage ratio of 40% and a floor area ratio of 80%.


