Property Overview
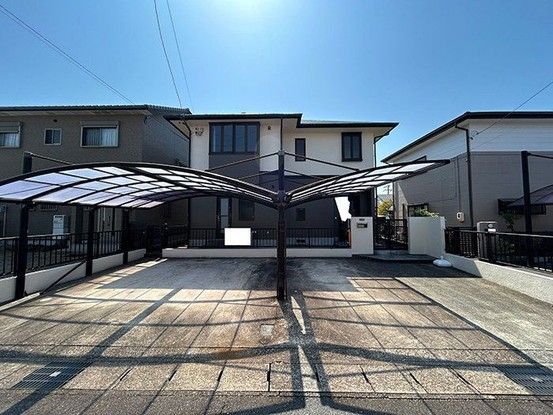
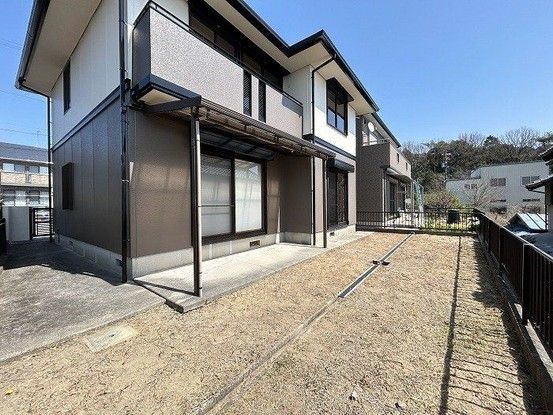
This is a 4SLDK, two-story lightweight steel-frame detached house located in Koda-cho, Nukata-gun, Aichi Prefecture. The property was built in July 1992 and has a total floor area of 136.9 square meters (approximately 41.4 tsubo) on a land area of 252.89 square meters (approximately 76.5 tsubo). It features a parking space capable of accommodating three or more cars in parallel. The property is currently vacant and available for immediate occupancy.
The first floor has an area of 67.55 square meters, and the second floor has an area of 69.35 square meters. The property falls under Article 22 of the Building Standards Act. In the event of any discrepancy between the provided information and the current condition, the current condition will take precedence. The designated judicial scrivener and individual propane gas supplier will be specified by the seller. The piping equipment and gas appliances related to propane gas consumption are not included in the sale price of the land and building.
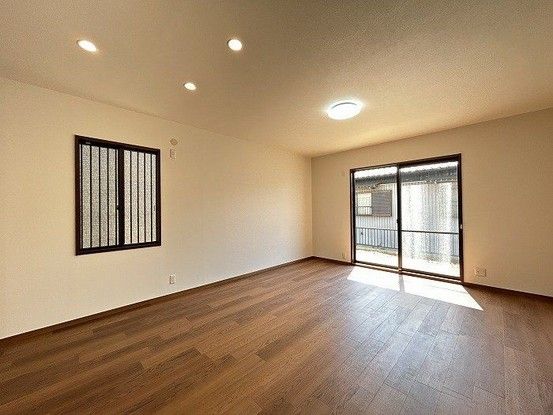
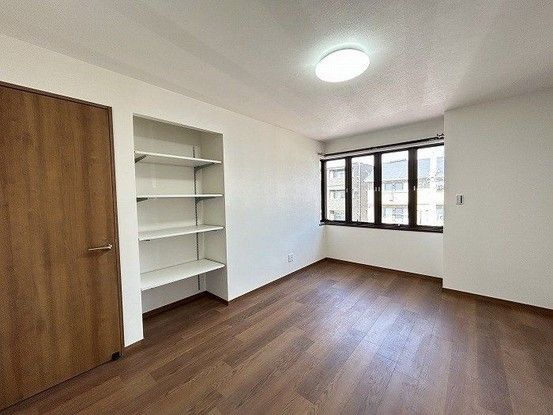
The property is categorized as a low-rise residential area within an urbanization promotion area, with a building coverage ratio of 60% and a floor area ratio of 176%. The lot is a corner lot facing a 4.4-meter-wide public road to the north. The property has undergone renovation, including exterior wall painting, scheduled for March 2026. It is equipped with a system kitchen with a dishwasher, a unit bath, a bathroom drying panel, a hot water supply panel, a washbasin, a toilet on the first floor, and a toilet on the second floor. There is also a monitor-equipped intercom and a balcony with a view. The property has city gas and septic system. The land ownership type is freehold.
The property is located in the Oaza Hishike area of Koda-cho, approximately a 23-minute walk from Koda Station on the Tokaido Main Line. The neighborhood context includes proximity to local amenities and transport links.
