Renovated 4LDK House in Oji Town, Nara Prefecture
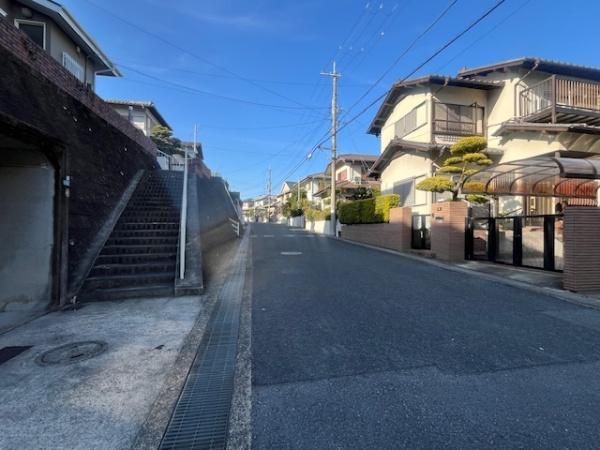
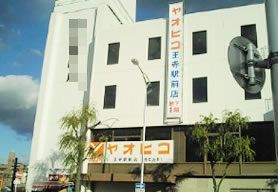
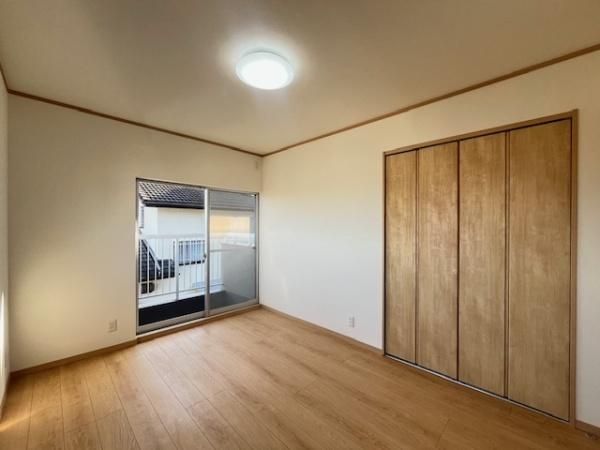
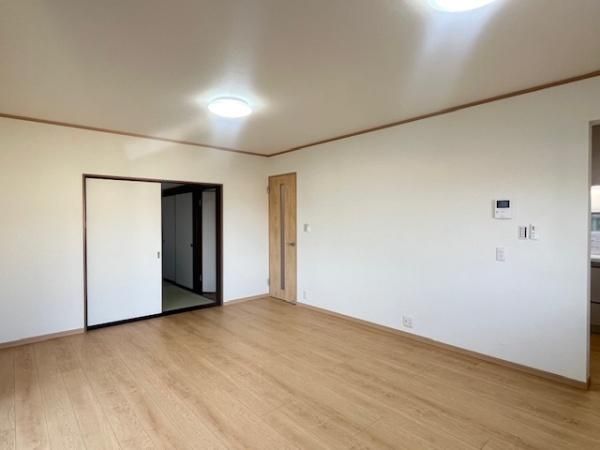
This detached wooden two-story house is situated in Oji 1-chome, Kitakatsuragi District, Nara Prefecture, approximately 7 minutes by bus from JR Kansai Main Line Oji Station, followed by a 2-minute walk from the Taishi-itchome bus stop. The property underwent a comprehensive renovation completed in January 2026, including the replacement of the kitchen, bathroom, toilet, and vanity with new units. Interior wall and ceiling coverings were replaced, along with cushion flooring, sliding doors, and shoji screens. Tatami mat surfaces were renewed, and the flooring was overlaid. The water heater and interior doors were also replaced. Exterior wall painting and a termite inspection were carried out. The property features a 4LDK layout with a total floor area of 102.49 square meters on a land area of 255.34 square meters. The building was constructed in July 1982. A parking space for one car is available at no additional cost. The property is currently vacant and ready for immediate occupancy. Interior features include a system kitchen, a counter kitchen, an IH cooking stove, a gas stove, a reheating function for the bath, a bathroom dryer, a shower-equipped vanity, a washlet toilet, a walk-in closet, storage in all rooms, a TV monitor door phone, and underfloor heating. The property is all-electric and barrier-free, with a south-facing orientation. It is connected to public water, city gas, and a public sewer system. Additional features include underfloor storage, a balcony, an independent washroom, closets, and an atrium entrance. The property is located in a Category 1 Low-Rise Exclusive Residential Zone with a building coverage ratio of 50% and a floor area ratio of 80%. The road frontage is approximately 6.0 meters to the east on a public road. Nearby amenities include a drugstore within a 5-minute walk.
