Property Overview
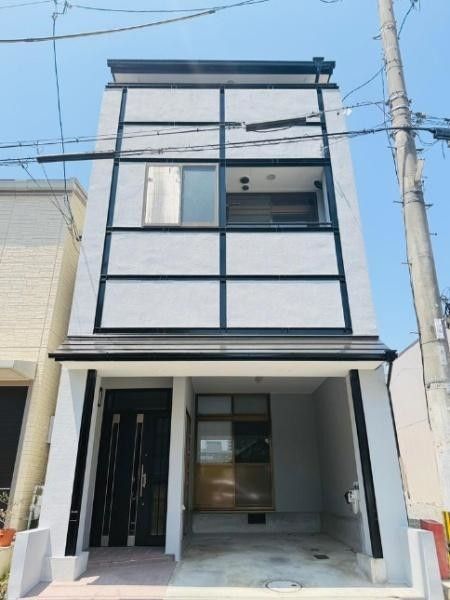
This detached house is located in Nagara 2-chome, Otsu City, Shiga Prefecture. The property is a five-bedroom, living-dining-kitchen (5LDK) layout with a total floor area of 191.95 square meters on a land area of 101.75 square meters. The building is a two-story steel-framed structure, completed in July 1992. The property is currently vacant and available for immediate occupancy.
The property includes parking for two cars. It is a two-generation household (2世帯住宅) suitable for multi-generational living. The site has a building coverage ratio of 80.0% and a floor area ratio of 240.0%. The land is zoned for commercial use within an urbanization promotion area. The road frontage is 5.2 meters to the east on a public road with a width of 3.4 meters. There is a required setback of 1.6 square meters.
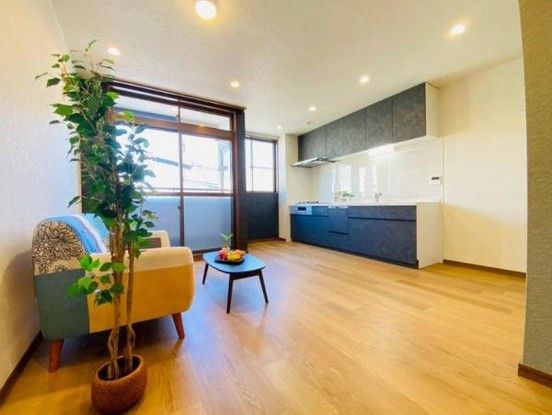
The property is equipped with city gas, public water supply, and a sewer system. The kitchen features a system kitchen with a gas stove and a dishwasher-dryer. The flooring is hardwood (フローリング). There are two or more bathrooms, with a shower, shampoo dresser, and a shower toilet. The bathroom has a window. There is a balcony. All rooms have storage. The property has a gas water heater and a shower.
The property is located a 7-minute walk from Kamisakaemachi Station on the Keihan Keishin Line, a 13-minute walk from Otsu Station on the JR Tokaido Main Line, and an 8-minute walk from Miidera Station on the Keihan Ishiyama Sakamoto Line. The location is in Nagara 2-chome, Otsu City, Shiga Prefecture.



