Renovated 3LDK Corner House in Kani City, Gifu Prefecture
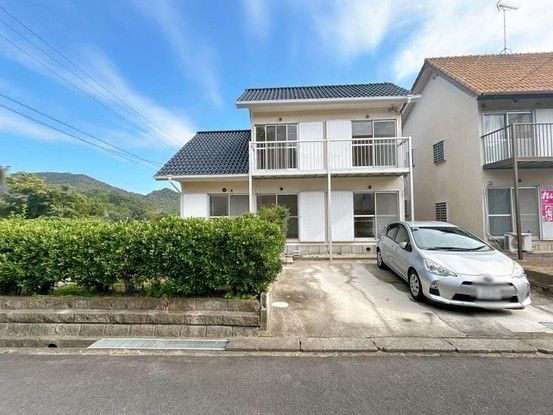
This property is a two-story, lightweight steel frame house located in the Hatobukidai 2-chome area of Kani City, Gifu Prefecture. The building was constructed in September 1979. It offers a total floor area of 97.72 square meters, with the first floor measuring 59.67 square meters and the second floor measuring 38.05 square meters. The land area is 201.4 square meters. The property features a 3LDK layout and is zoned for Category 1 Low-Rise Exclusive Residential Districts. The building coverage ratio is 60.0%, and the floor area ratio is 80.0%.
The property underwent a renovation in September 2025, which included exterior wall and roof painting. The current condition is vacant, and possession is available immediately. The property is a corner lot with road access on two sides. The road to the northwest has a width of 4.3 meters, and the road to the southwest also has a width of 4.3 meters; both are public roads. There is parking available for two cars.
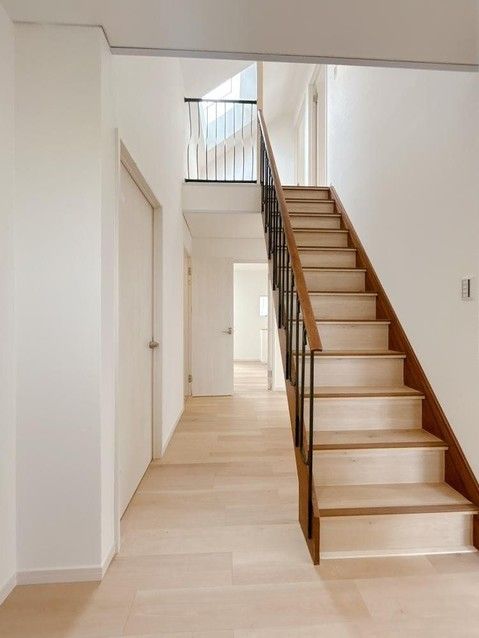
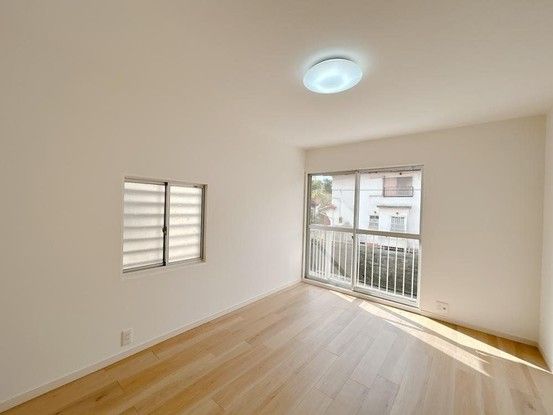
The property is equipped with city gas. Notable features include a roof window that brings in warm light and an attic storage space on the second floor, which is on the same level for easy access. The bathroom is currently under renovation, and the washstand has been replaced with a new one. The first-floor dining kitchen and a western-style room are also under renovation. The first floor includes a Japanese-style room, and there is a second-floor Japanese-style room with storage. The property also has a balcony.
Please note the following special remarks: There are important notes. The floor area per floor is 59.67 square meters for the first floor and 38.05 square meters for the second floor. In case of discrepancies between this information and the actual condition, the actual condition takes precedence. The judicial scrivener will be designated by the seller.
