Spacious Family Home in Yokosuka's Highland District
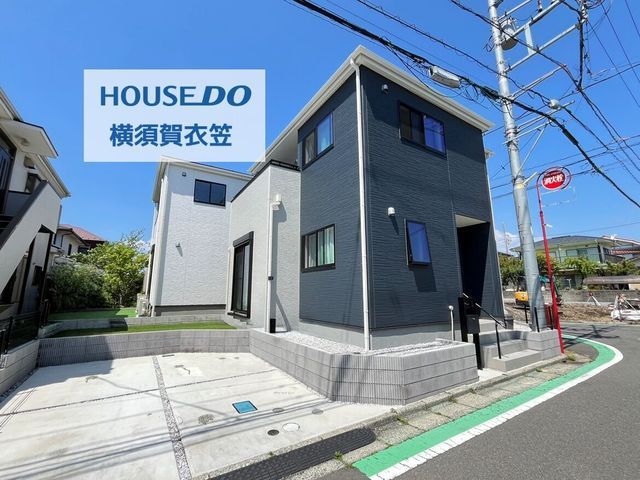
This detached house, located in the Highland 4-chome area of Yokosuka City, Kanagawa Prefecture, offers a modern living environment. Constructed in September 2024, the two-storey wooden building provides a total floor area of 87.77 square meters. The property sits on a 110.07 square meter plot and features a corner lot location, fronting a 6-meter public road to the east and a 4-meter public road to the north.
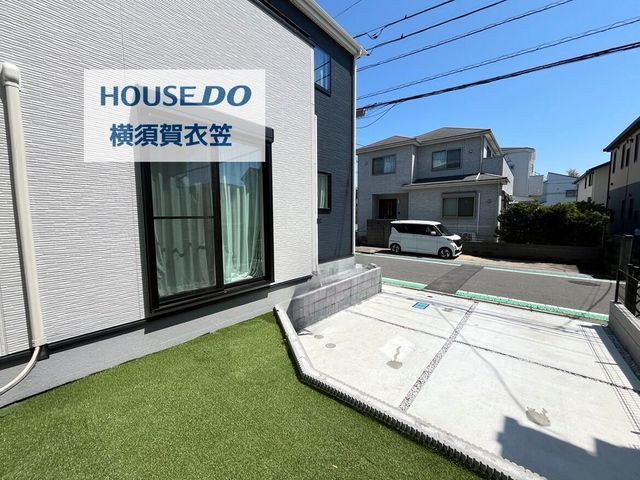
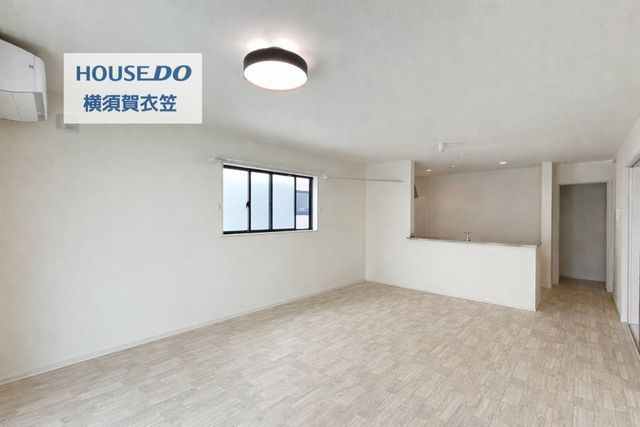
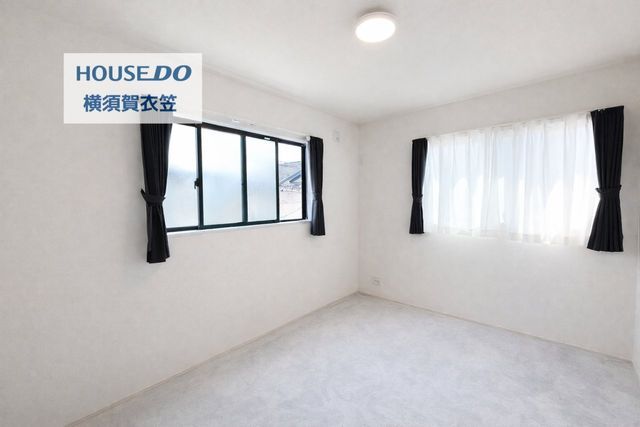
The interior layout is a 4LDK configuration, comprising a 16-tatami mat living-dining-kitchen area on the first floor, along with a 4.5-tatami mat Western-style room. The second floor contains three additional Western-style rooms of 6, 6, and 5.3 tatami mats. The property is equipped with a system kitchen featuring a three-burner gas stove, a dishwasher, and a water purifier. Bathroom amenities include a separate toilet, a bathroom with reheating and drying functions (measuring 1.6m x 1.6m or larger), a washstand with a shower, and a heated toilet seat. The home also offers a balcony, a separate washroom, indoor washing machine space, closets, and flooring throughout all rooms. Dual-aspect lighting is a feature of all rooms. The property benefits from city gas, public water, and a sewage system. Parking space is available for two cars.
The property is currently occupied. Interested parties are encouraged to contact the agent to arrange a viewing at a convenient date and time. The area falls under a land readjustment project regulation zone.
