Property Overview
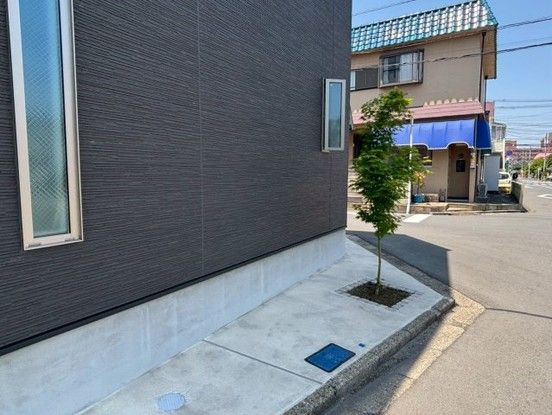
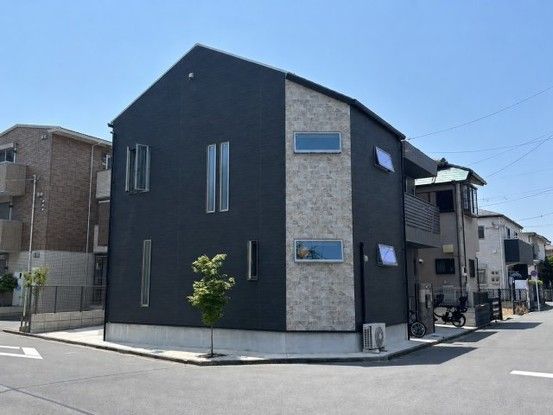
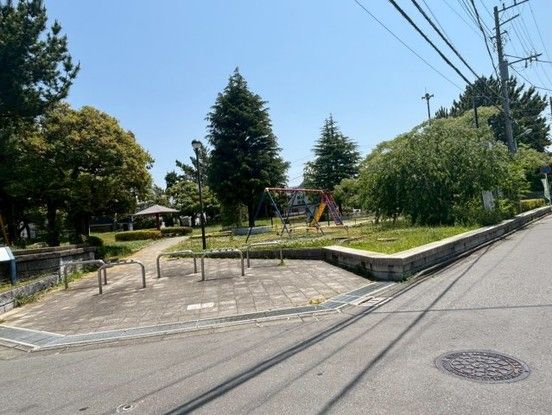
This is a nearly new, semi-custom detached house built in March 2024, located in Imagawa 2-chome, Urayasu City, Chiba Prefecture. The property is a 13-minute walk from Shin-Urayasu Station on the JR Keiyo Line. It is situated on a corner lot adjacent to a park, with an 8-meter-wide road on one side and a 6-meter-wide road on the other, offering a sense of openness. The house is a 2-story wooden structure with a total floor area of 71.62 square meters on a land area of 71.71 square meters. The layout is a 3LDK, and the property is a freehold ownership. The building faces southeast. The building coverage ratio is 50%, and the floor area ratio is 100%. The property is in a Category 1 Low-Rise Exclusive Residential Zone and is connected to city gas, public water supply, and a sewage system.
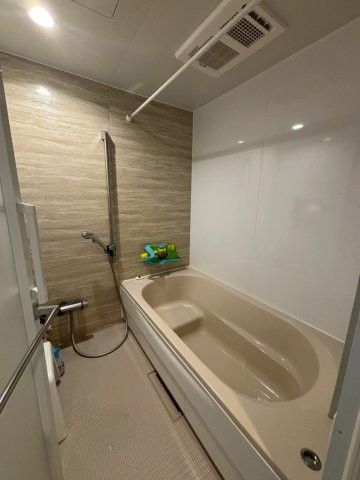
The property features a semi-custom design with several high-quality specifications not typically found in ready-built homes. These include a peninsula kitchen made of artificial marble with rear storage, a seismic damping damper for structural stability, and a shoe-in closet with an extended mudroom. The living, dining, and kitchen area has an open layout with a counter-style kitchen and a gas stove. The bathroom is a 1616 size with a full-auto bath system and a multi-bath tub suitable for half-body baths. The washstand has a seamless design for easy cleaning. The house also includes a keyless entry front door, a balcony, double-glazed windows, and an attic storage space for seasonal decorations. The property has two or more toilets, with the bathroom and toilet being separate. The corner room has a window that could be converted into a door, potentially allowing for a small business of 4.1 tatami mats in size. Electric vehicle charging and outdoor 100V outlets are installed. The parking space can accommodate two cars. The property is currently occupied, and the delivery date is negotiable. The road conditions indicate a setback is not required, and the property has two frontages: one on a 9.7-meter-long public road with an 8.0-meter width facing northeast, and another on a 4.2-meter-long public road with a 6.0-meter width facing northwest. The land is flat and designated as residential land.

